
Woodex Fit-Out · Lahore
Commercial Fit-Out in Lahore
From empty shell to operational business space. Woodex coordinates the build, services, finishes, joinery and handover under one accountable team.
In short
Commercial fit-out in Lahore for offices, retail, restaurants, clinics, showrooms and coworking spaces, from shell to operational.
- Based in Lahore (M-71, Zainab Tower, Model Town Link Road), working across Pakistan
- In-house 3D studio: photoreal 3D views with 2 revision rounds before work starts
- 200+ completed spaces since 2016, with quantities, phasing and handover dates agreed up front
Build scope
What Commercial Fit-Out includes
The scope is shaped around the business, but the delivery stays joined up. Every trade follows one layout, one BOQ and one site programme.
A controlled programme
7 steps from brief to handover
Decisions are approved in sequence so the site team can build with fewer changes and clearer accountability.
Survey
Assess the shell, utilities, access and building rules.
Plan
Resolve business zones, circulation and built-in elements.
BOQ
Agree itemized quantities, price, milestones and timeline.
Select
Approve materials, fixtures, finishes and samples.
Build
Coordinate partitions, services, floors, ceilings and finishes.
Install
Fit joinery, furniture, signage and final details.
Handover
Test, snag, clean and release the space for operations.
What's included
What you get with Commercial Fit-Out
Every project is scoped after a site visit or brief, then quoted in writing so you know exactly what is included. Book a visit
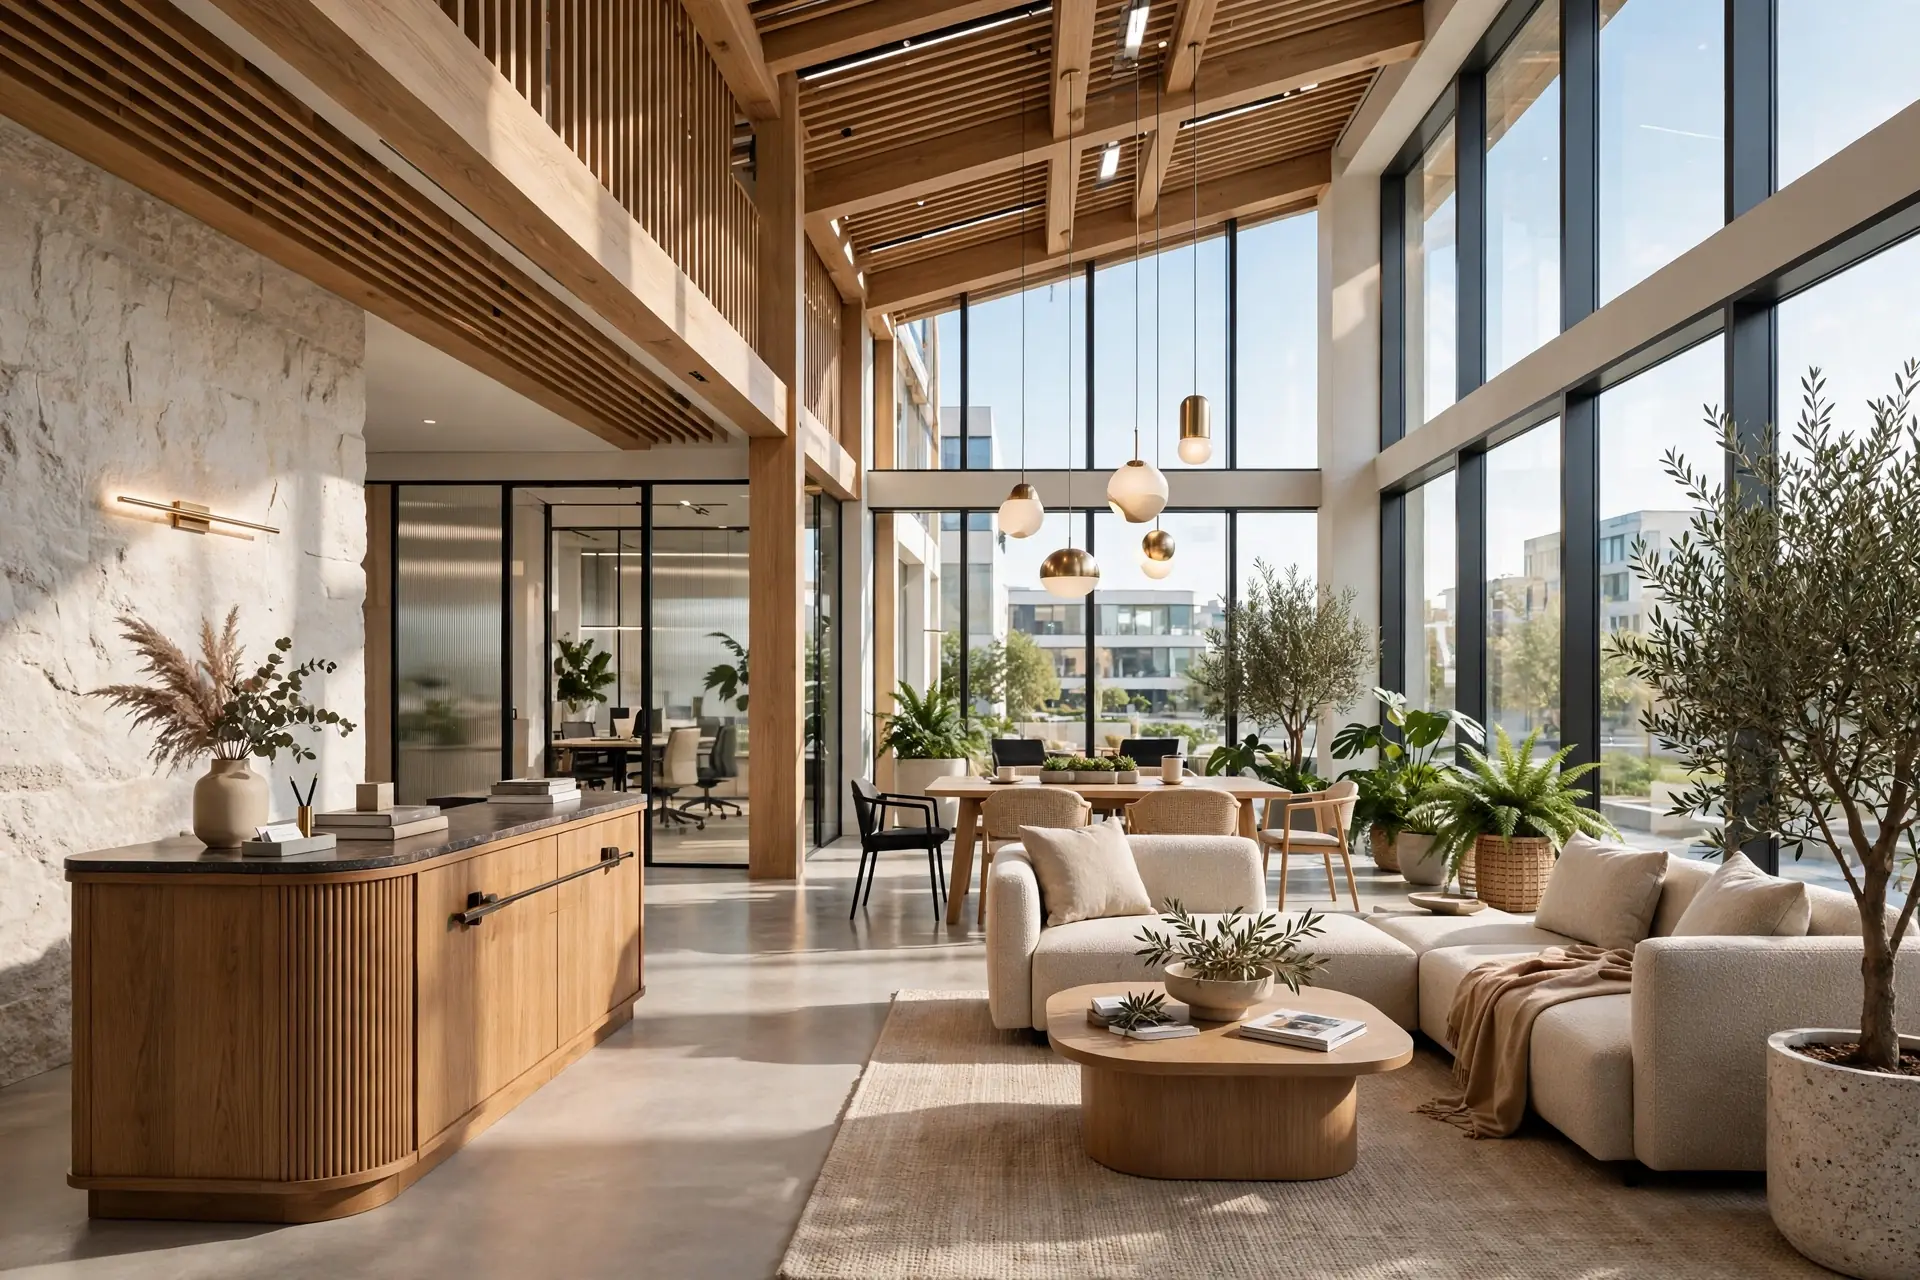
 01Survey and measured drawingsWe start from the real site, not assumptions.
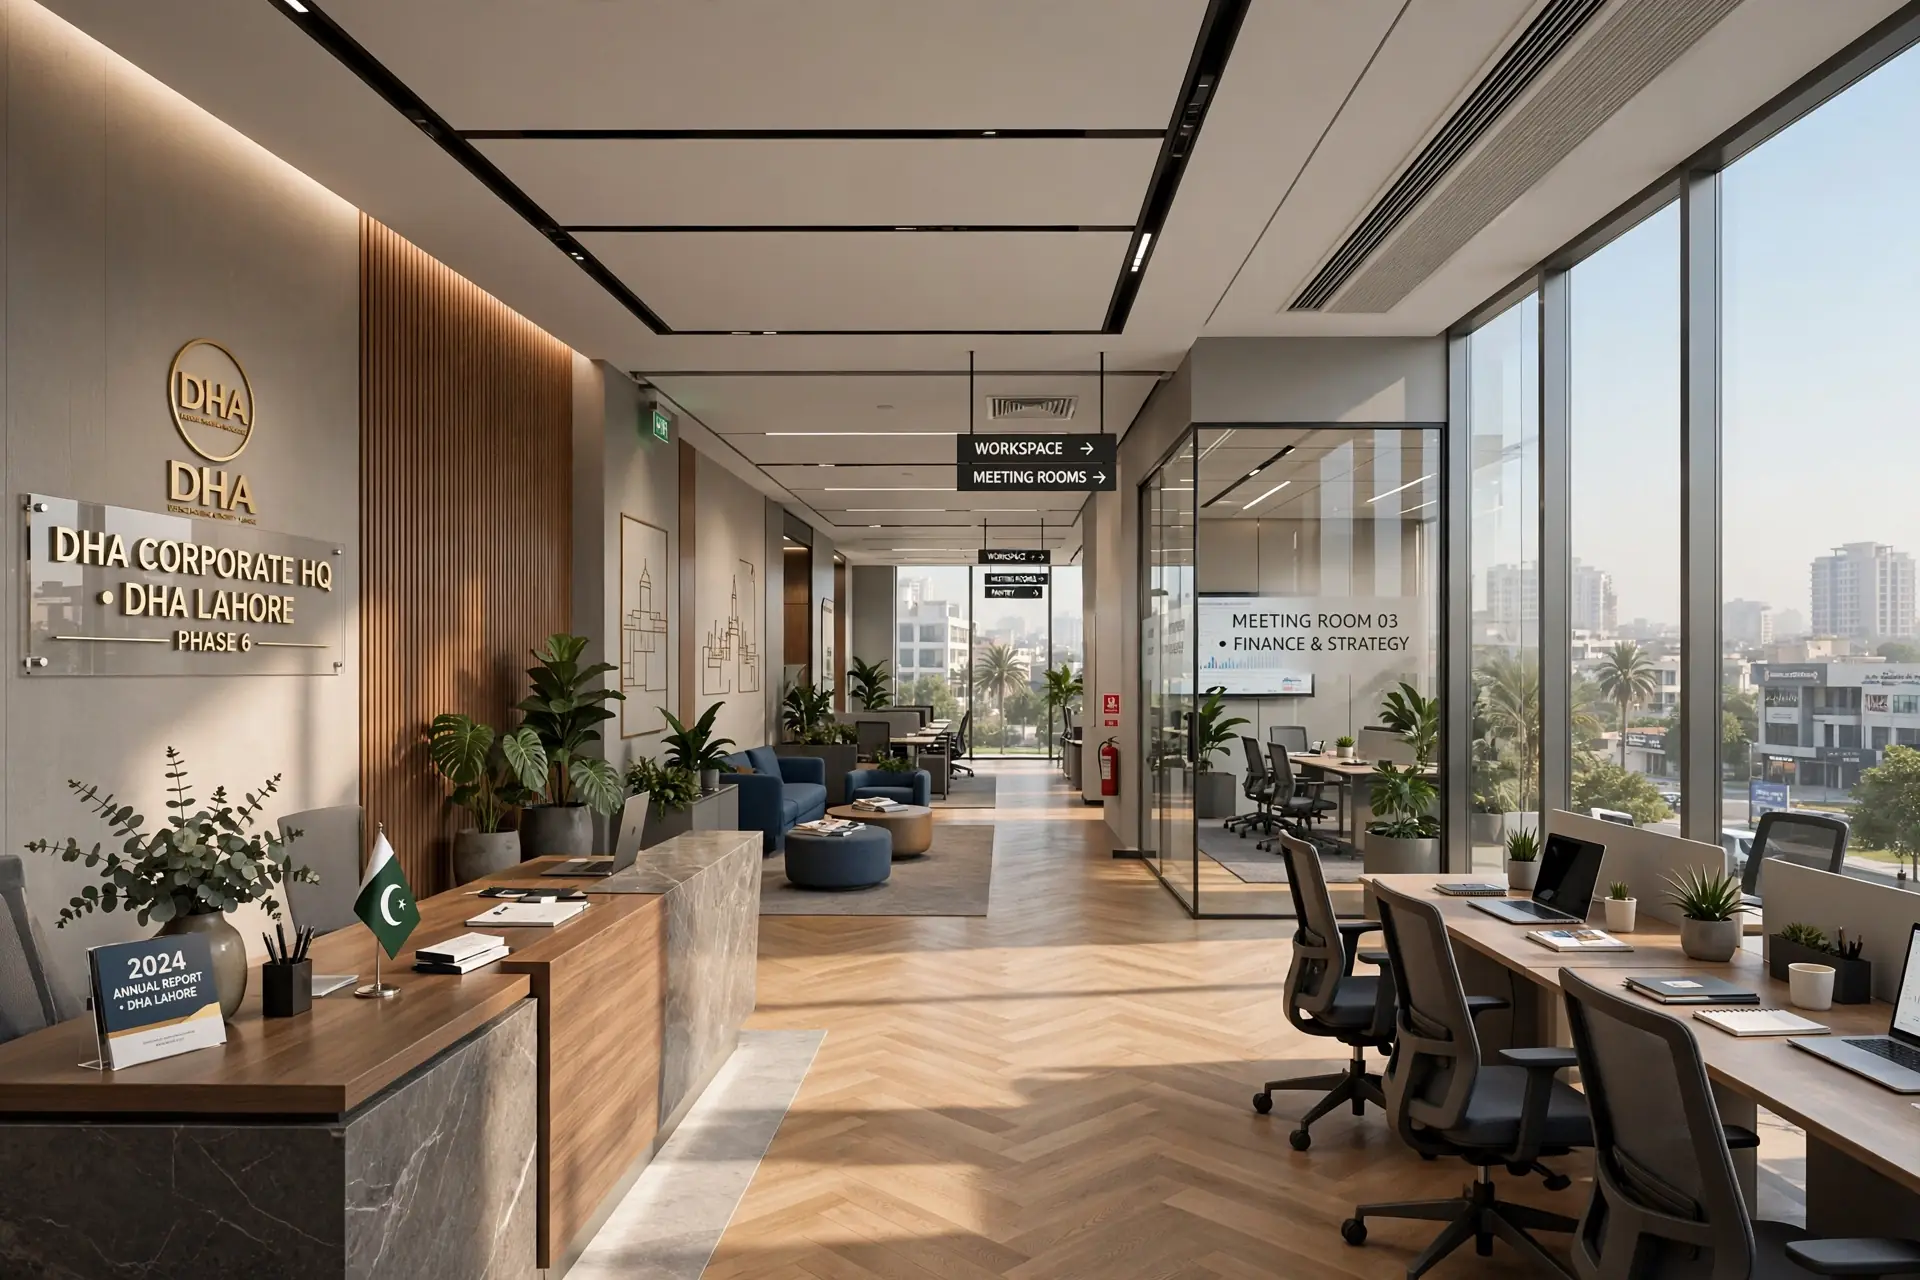
 02Design and 3DLayouts, finishes and views approved before work starts.
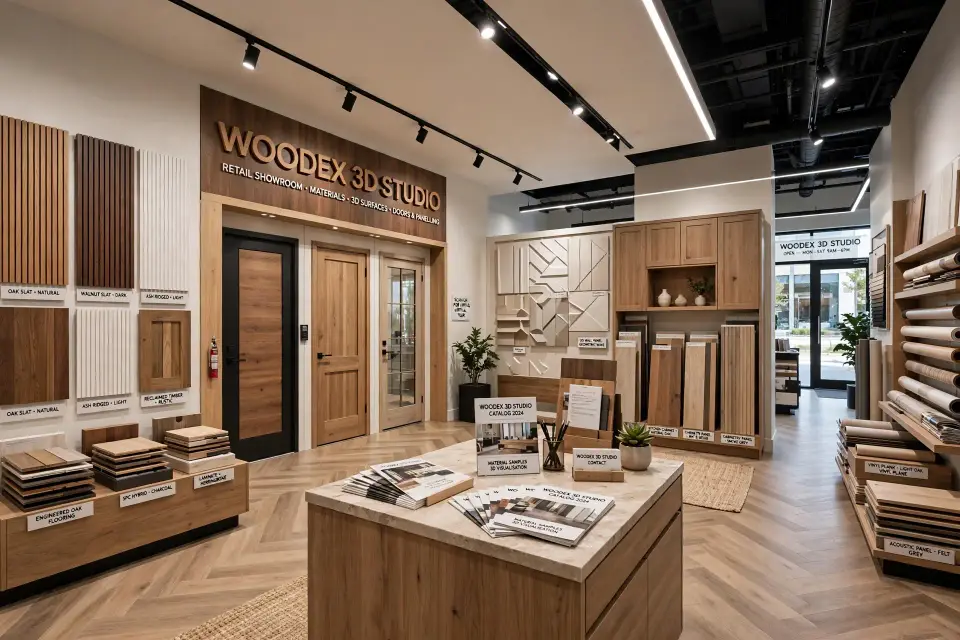 03MEP coordinationElectrical, HVAC, plumbing and data planned with the layout.
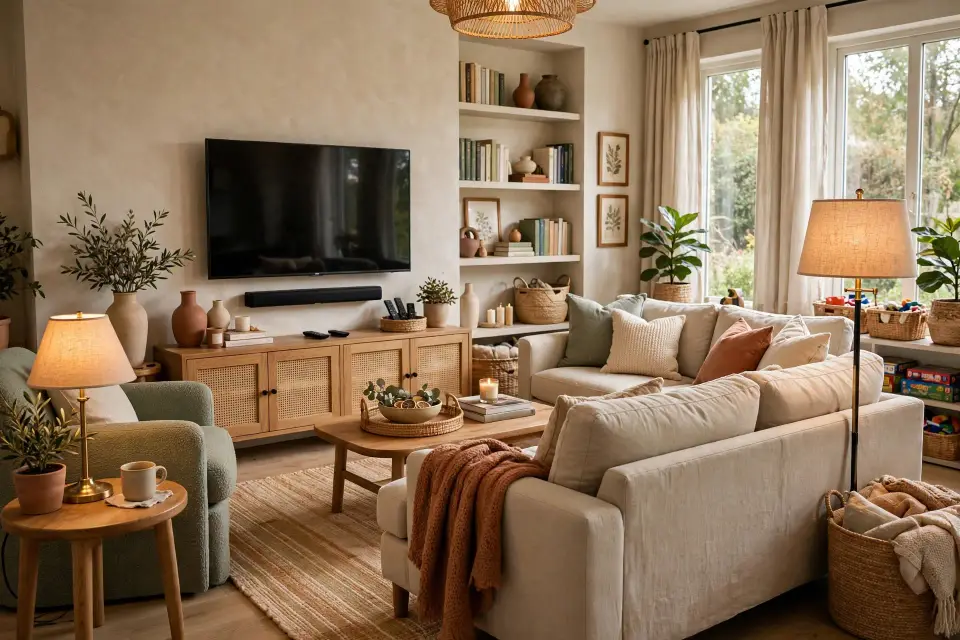 04Joinery and furnitureCounters, storage and furniture detailed and made to the drawing.
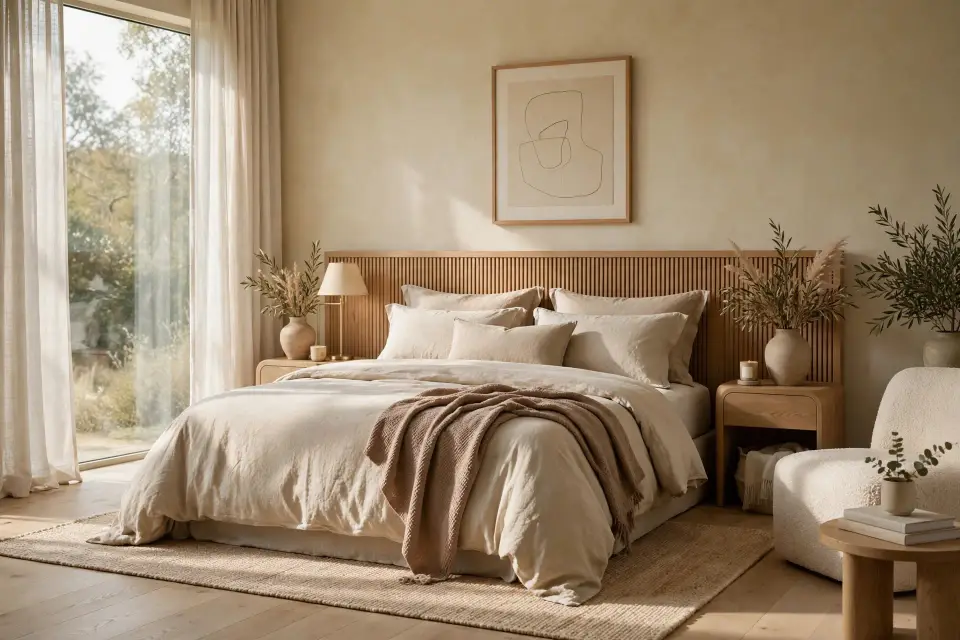 05Phased handoverClear programme, snag list and a clean handover.
Why Woodex
One standard from the drawings to the last detail
Design checks, construction, joinery and quality control stay connected throughout the project.
01Multi-sector experienceOne team for offices, shops, restaurants, clinics and mixed-use spaces.
02One project leadTrades, procurement and site access stay coordinated.
03Fixed written scopeThe BOQ, payment stages and programme are agreed before work.
04Furniture included when neededWoodex Furniture™ can manufacture project-specific joinery and furniture.
Practical answers
Commercial Fit-Out FAQs
Six short answers about scope, timing and cost.
Office fit-out is one type of commercial fit-out. Commercial fit-out also covers retail, restaurants, clinics, showrooms and coworking spaces.
A standard 1,000–3,000 sq. ft. project usually takes 3–6 weeks after design approval. Complex kitchens and larger spaces take longer.
Yes. We regularly start with empty shells and coordinate partitions, ceilings, floors, services, joinery, furniture and finishing.
Not always. We can build from approved drawings, develop the design with you, or combine design and fit-out as a turnkey service.
Yes. We coordinate access, working hours, service connections and the technical information needed for building approvals or NOCs.
Yes. Woodex Furniture™ can manufacture project-specific reception desks, workstations, counters, displays and storage.
Keep exploring
Related Fit-Out Pages
Related guides
Read before you plan
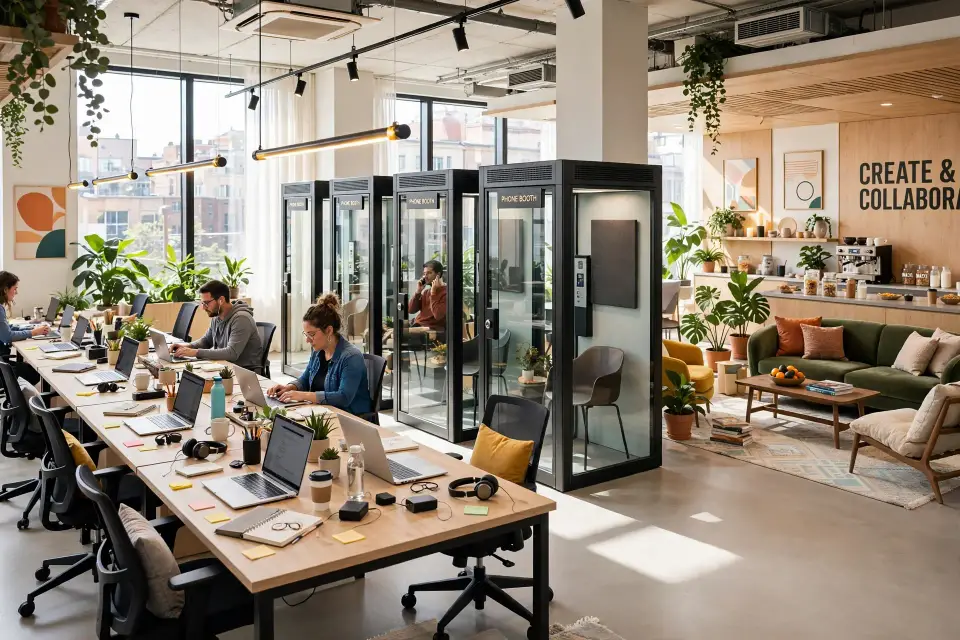
Talk to Woodex
Start with the space and your opening date
Share the location, area and current condition. We will help define the right scope and next step.
- Photoreal 3D before you commit
- Written, itemised quote after a site visit
- One accountable team from design to handover
Tell us about your project
Share a few details. We reply by phone or WhatsApp, during office hours.
Why Woodex
One accountable team from brief to handover
Architecture, interiors, fit-out, renovation, 3D and custom furniture, all from one Lahore studio since 2016.
200+completed spaces
since 2016
since 2016
- 200+ completed spacesHomes, offices, retail and hospitality delivered across Pakistan since 2016.
- In-house 3D studioPhotoreal 3D views with 2 revision rounds, so you approve the space before work begins.
- Clear programmeQuantities, phasing and handover dates agreed up front, with one team accountable.