Skip to content

Restaurant & Café Renovation

Renew the guest experience and the working parts behind it. Woodex coordinates dining, kitchen, ventilation, gas and finishes around closed days or agreed out-of-hours windows.

Itemized BOQTrade-by-trade clarityPhased deliveryLower disruptionExisting spacesUpgrade, not first build
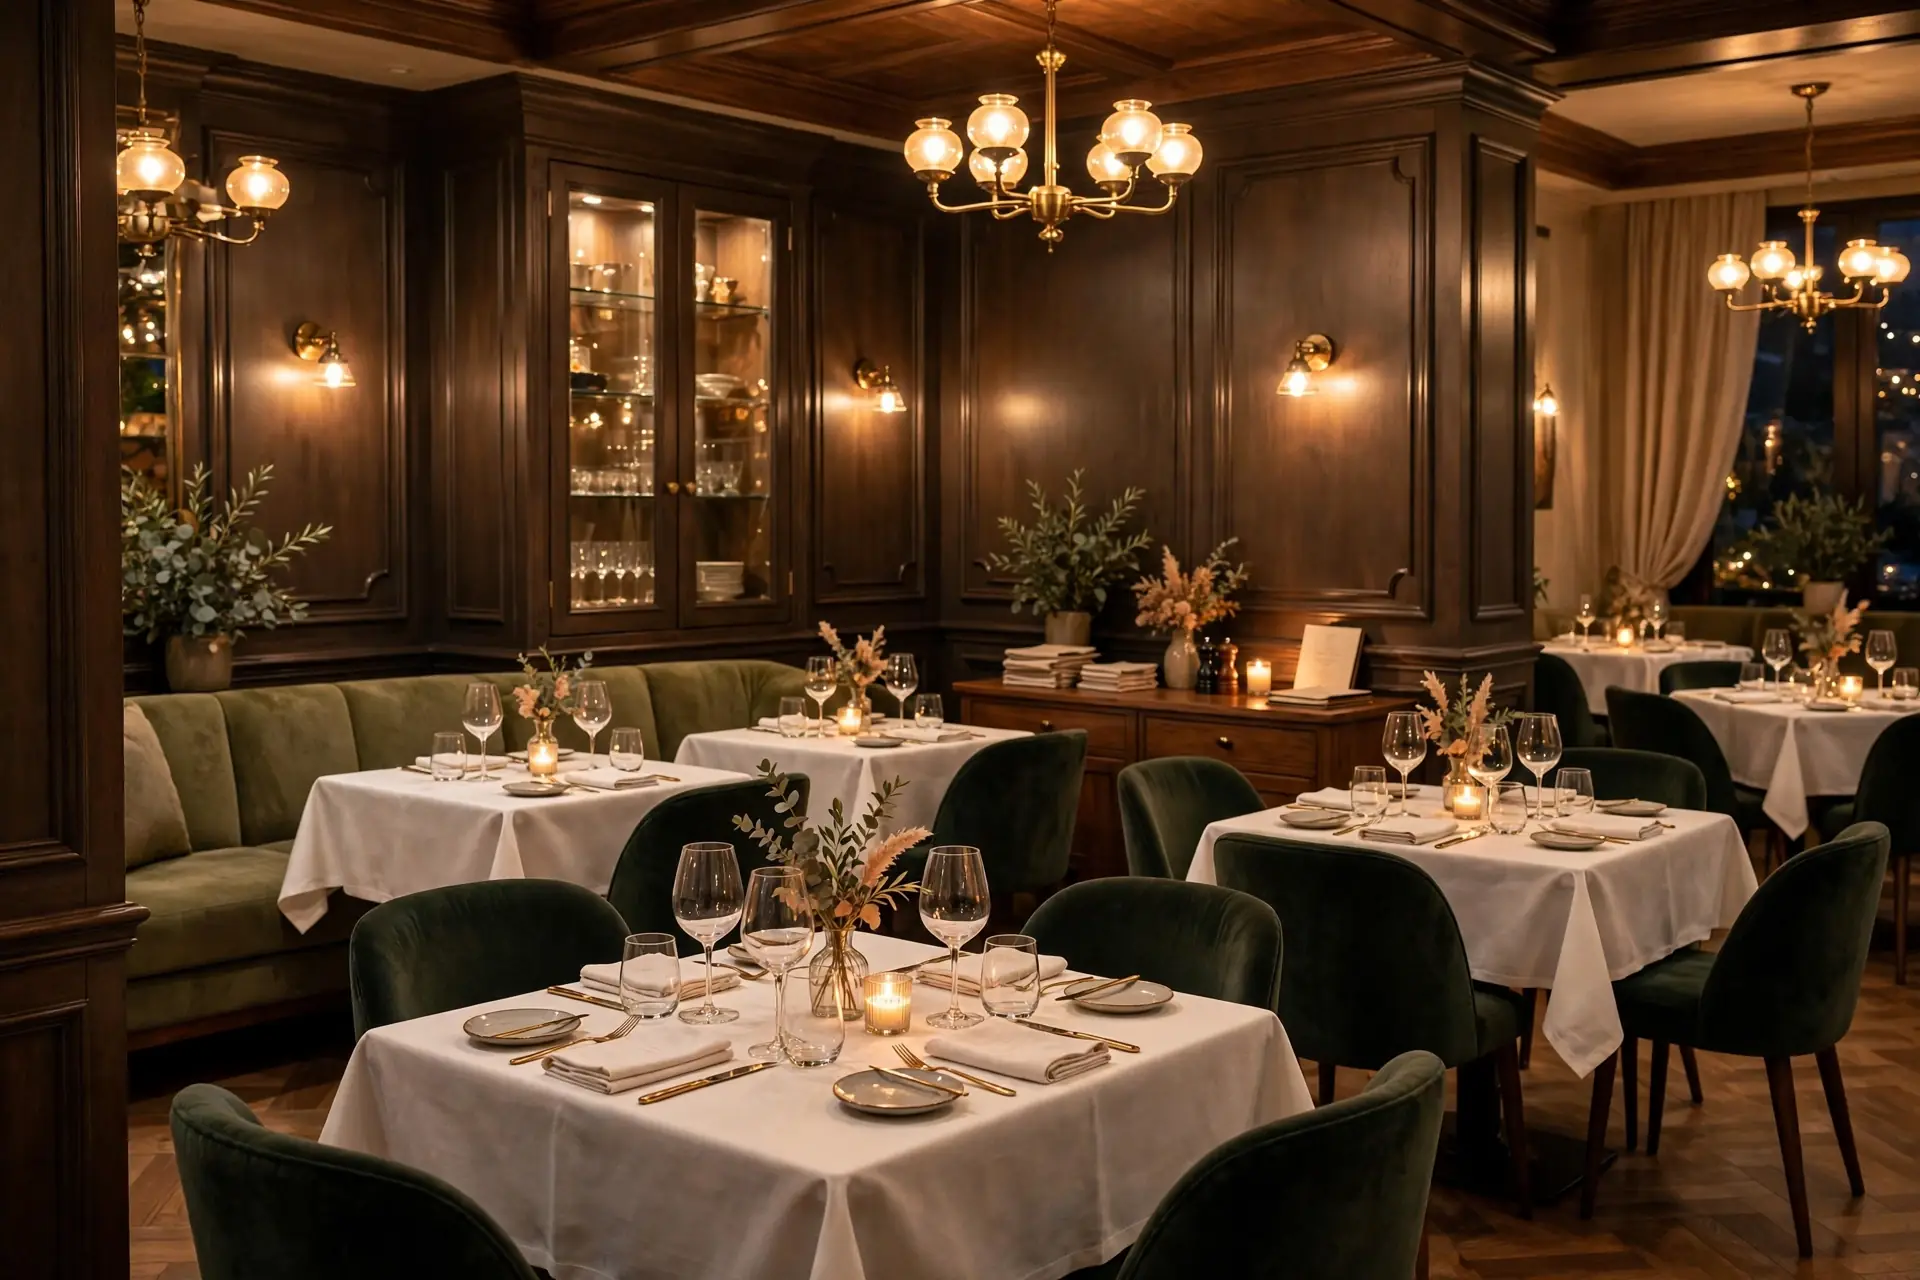
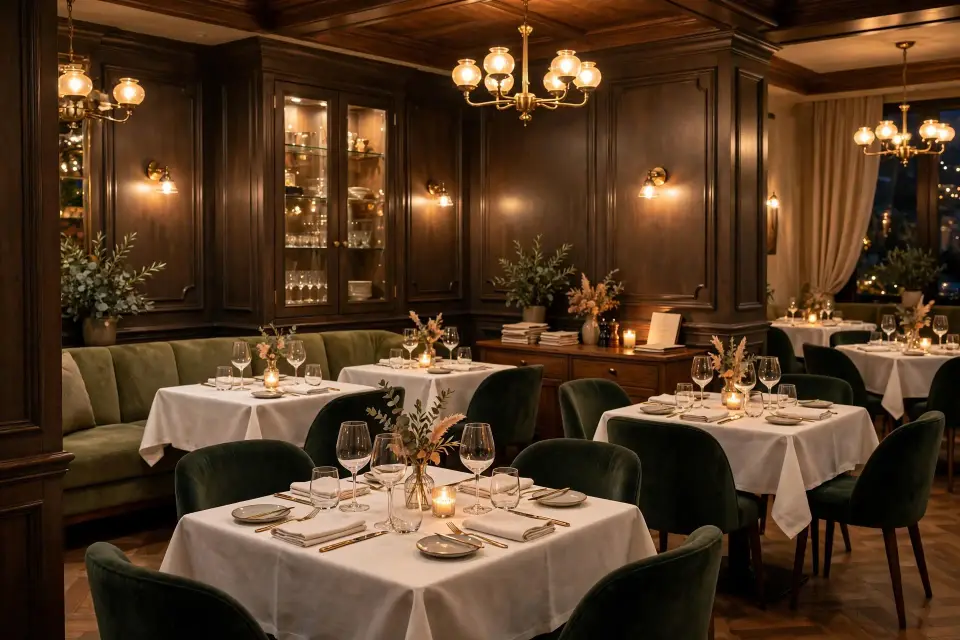
Contemporary restaurant dining space representing a hospitality renovation
Dining atmosphere and kitchen systems upgraded together

In short

Restaurant and café renovation in Lahore with kitchen, ventilation and gas coordination, hospitality-grade finishes and out-of-hours phasing.

  • Based in Lahore (M-71, Zainab Tower, Model Town Link Road), working across Pakistan
  • In-house 3D studio: photoreal 3D views with 2 revision rounds before work starts
  • 200+ completed spaces since 2016, with quantities, phasing and handover dates agreed up front

What the scope can include

A condition survey decides what should be retained, repaired or replaced.

Back to service, on planKitchen coordination and hospitality-grade finishes are sequenced around trading.
01Dining area remodelingRefresh seating, circulation, lighting, wall finishes and focal points.
02Kitchen upgradesCoordinate prep, cooking, washing, storage and service movement.
03Ventilation and gas coordinationPlan interfaces for extract, make-up air and gas systems within the scope.
04Counter and bar worksUpgrade ordering, display, service and beverage stations.
05Washroom refurbishmentRenew guest washrooms with durable, easy-care finishes.
06Terrace and frontage refreshImprove arrival, outdoor seating and visible brand touchpoints where included.

A process shaped for restaurant & café renovation

Survey, scope, BOQ and phasing are agreed before disruptive work starts.

01

Operations audit

Map covers, service flow, kitchen constraints and trading windows.

02

Renovation concept

Align atmosphere, layout and back-of-house priorities.

03

Technical coordination

Resolve kitchen equipment, ventilation, gas, electrical and plumbing interfaces.

04

BOQ and closed-window plan

Price the work and sequence noisy or disruptive tasks out of hours.

05

Commission and reopen

Test services, snag finishes, deep clean and hand over.

What's included

What you get with Restaurant & Café Renovation

Every project is scoped after a site visit or brief, then quoted in writing so you know exactly what is included. Book a visit
  • Condition survey – Restaurant & Café Renovation
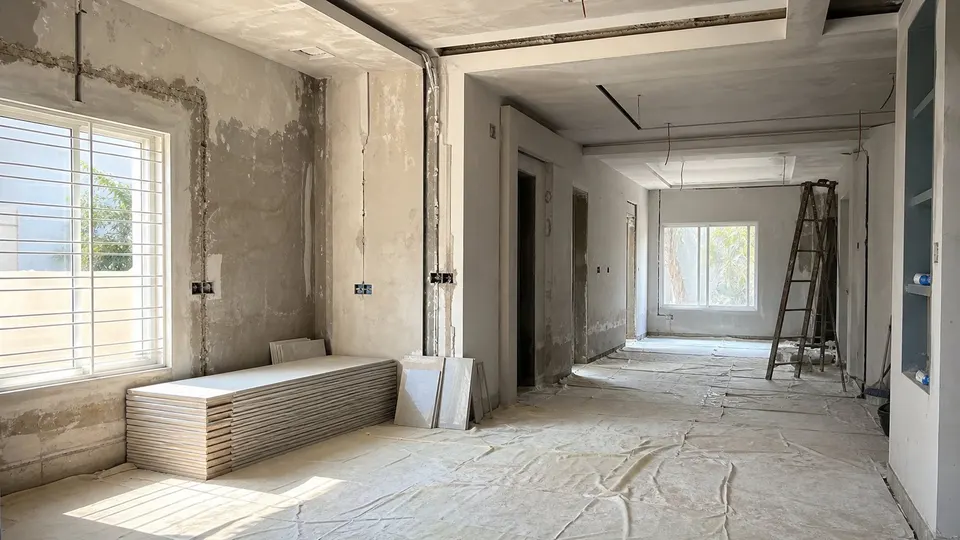
    01Condition surveyWhat stays, what goes and what is hidden behind the walls.
  • Scope and phasing – Restaurant & Café Renovation
    02Scope and phasingA frozen scope and a sequence that suits how you live or trade.
  • Design and 3D – Restaurant & Café Renovation
    03Design and 3DSee the finished space before demolition begins.
  • Services upgrade – Restaurant & Café Renovation
    04Services upgradeWiring, plumbing and drainage brought up to date.
  • Clean handover – Restaurant & Café Renovation
    05Clean handoverSnag list closed and the space ready to use.

Choose the right starting point

Renovation improves an existing space. Fit-out creates a finished space from a shell, while interior design resolves the plan and 3D direction.

This page

Renovation

Survey, repair, upgrade and phased delivery for a space that already exists.

Design + build

Fit-Out

Complete a shell or unfinished space for first occupation.

Explore Fit-Out
Design + 3D

Interior Design

Resolve layouts, materials, lighting and visualization before build.

Explore Interior Design

Restaurant & Café Renovation FAQs

Six practical answers before survey, costing and site work.

Some work can happen on closed days, overnight or by zone. Kitchen and life-safety shutdowns require an agreed closure window.

Yes. We coordinate layout, finishes and service interfaces around the approved equipment schedule.

We coordinate these systems within the renovation scope and with the relevant specialist contractors.

We choose durable, cleanable hospitality finishes matched to heat, moisture, traffic and maintenance needs.

A focused dining refresh may take a few weeks. A full kitchen and dining renovation depends on services, equipment and closure windows.

It can be. Where the direction is changing, interior design and 3D approval can be added before the renovation begins.

Start your project

Talk to Woodex

Tell us the floor area, covers, kitchen condition, trading windows and target reopening date.

Contemporary restaurant dining space representing a hospitality renovation
  • Photoreal 3D before you commit
  • Written, itemised quote after a site visit
  • One accountable team from design to handover

Tell us about your project

Share a few details. We reply by phone or WhatsApp, during office hours.

Prefer to talk? Call +92 322 4000768 · WhatsApp

Why Woodex

One accountable team from brief to handover

Architecture, interiors, fit-out, renovation, 3D and custom furniture, all from one Lahore studio since 2016.
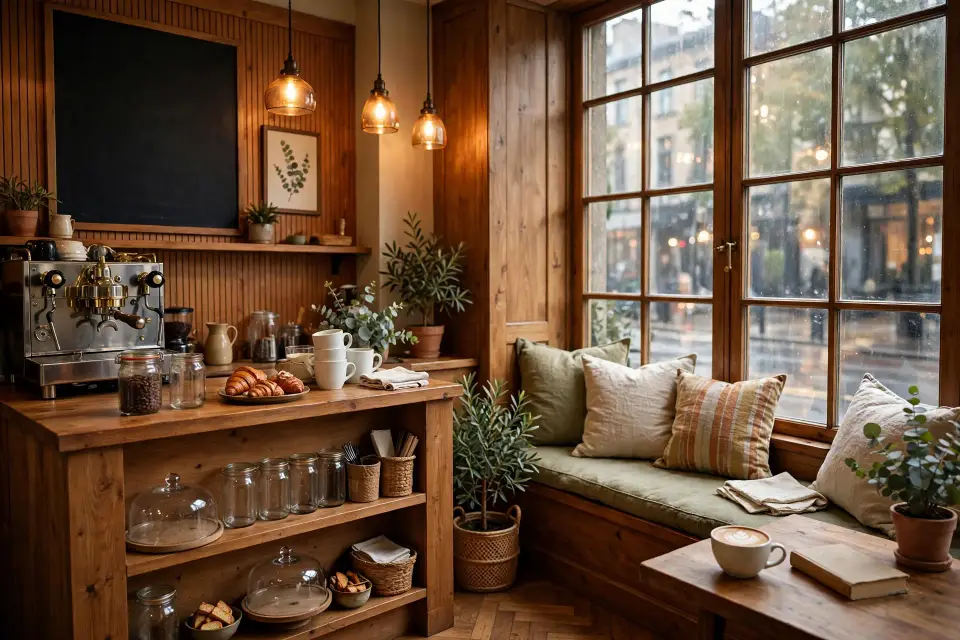
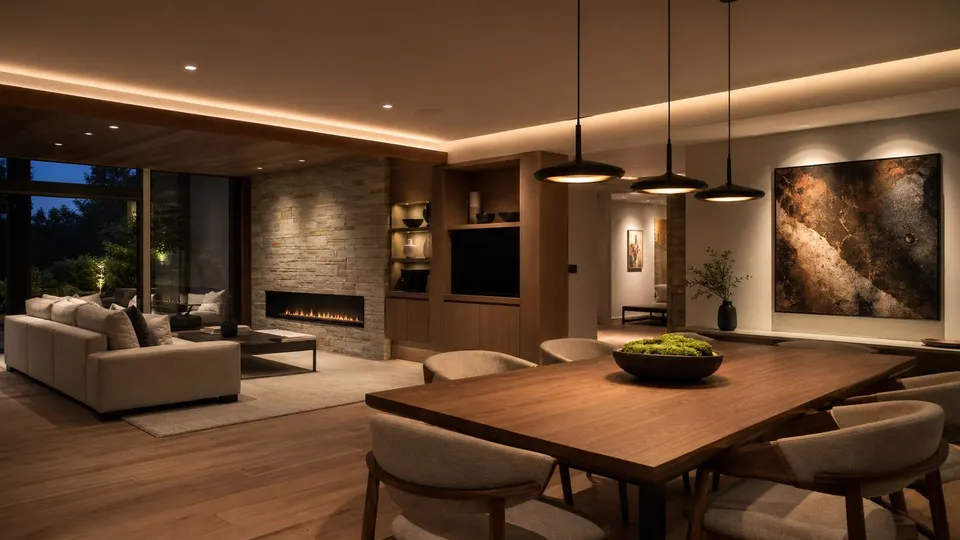
Woodex Interior project
Contemporary restaurant dining space representing a hospitality renovation
200+completed spaces
since 2016
  • 200+ completed spacesHomes, offices, retail and hospitality delivered across Pakistan since 2016.
  • In-house 3D studioPhotoreal 3D views with 2 revision rounds, so you approve the space before work begins.
  • Clear programmeQuantities, phasing and handover dates agreed up front, with one team accountable.