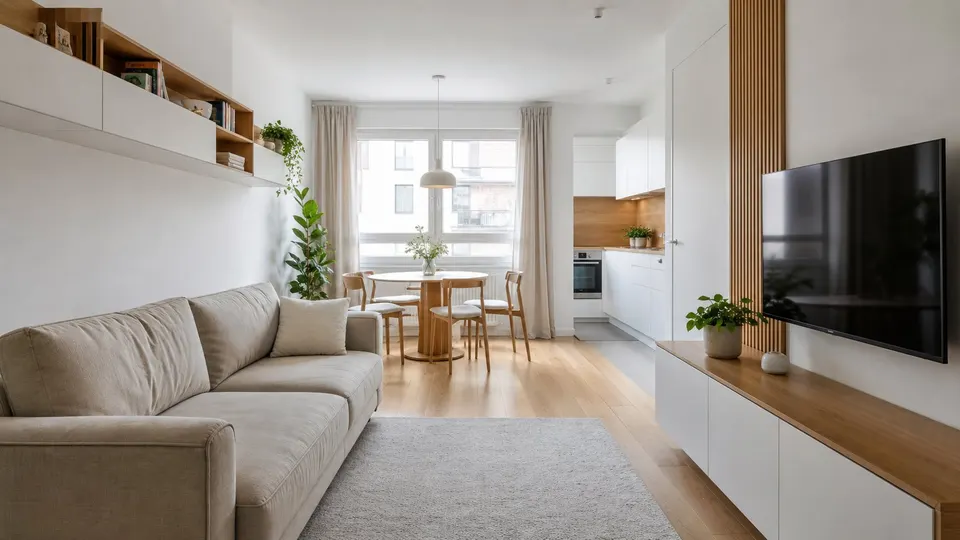
Layout & Space Planning
Desk position, circulation and work zones shaped around the room.
 WOODEX INTERIOR
Get a quote
A workspace that belongs at home
Work feels easier when the room supports focus. We plan a comfortable residential workspace around your routine, technology and the character of your home.
In short
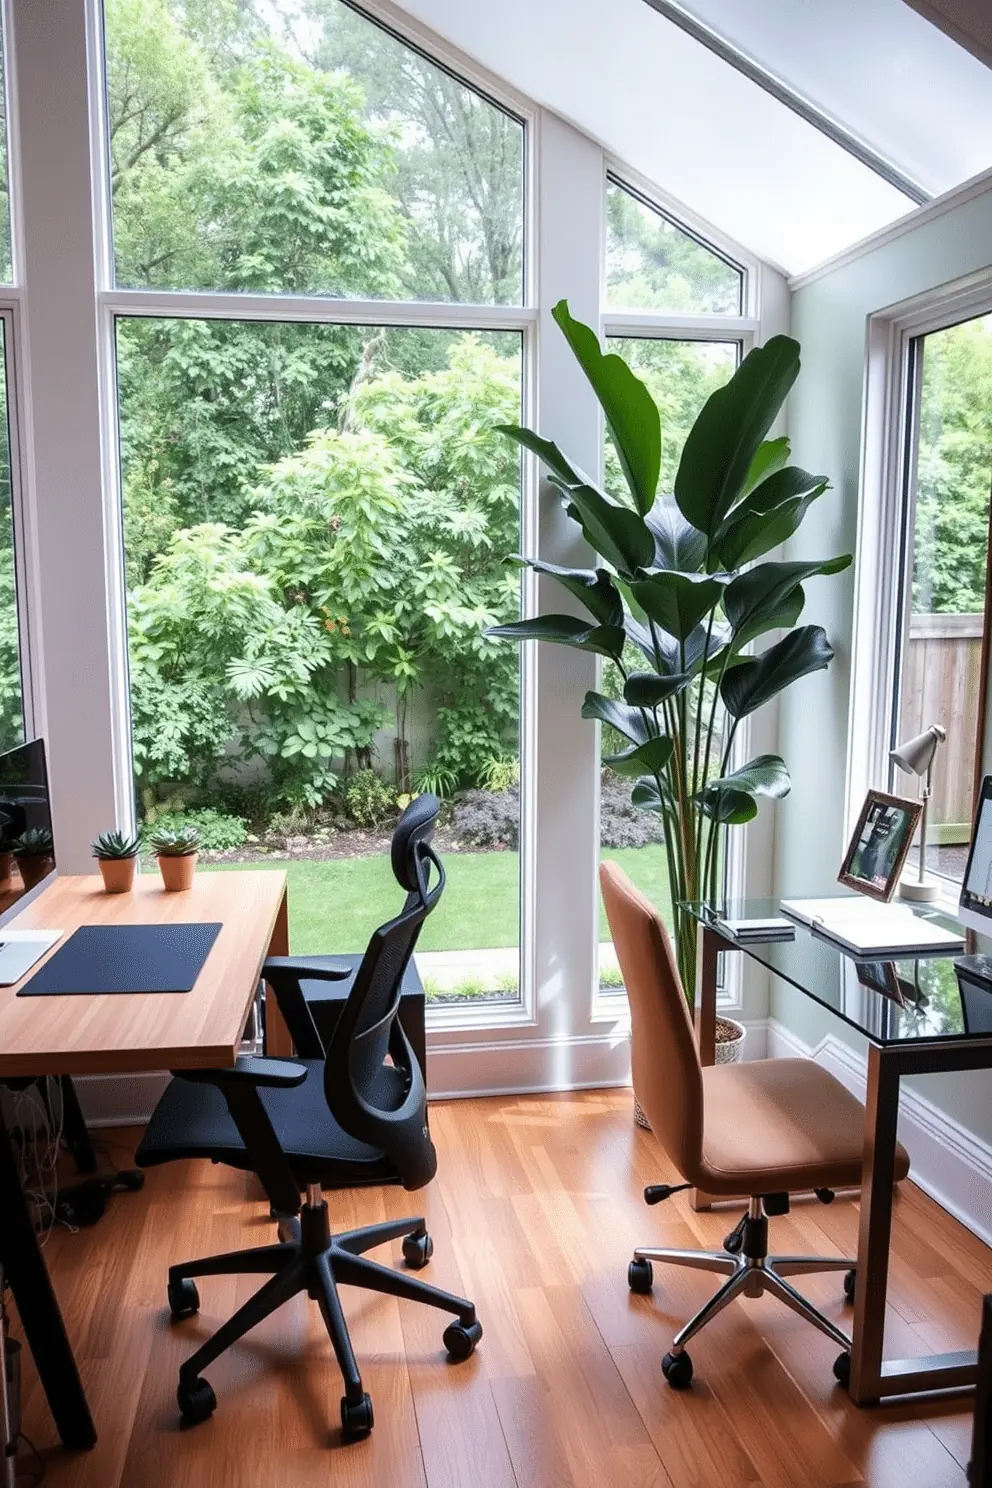
Home office design in Lahore for productive layouts, ergonomic furniture, lighting, storage, connectivity and privacy. Book a Woodex consultation.
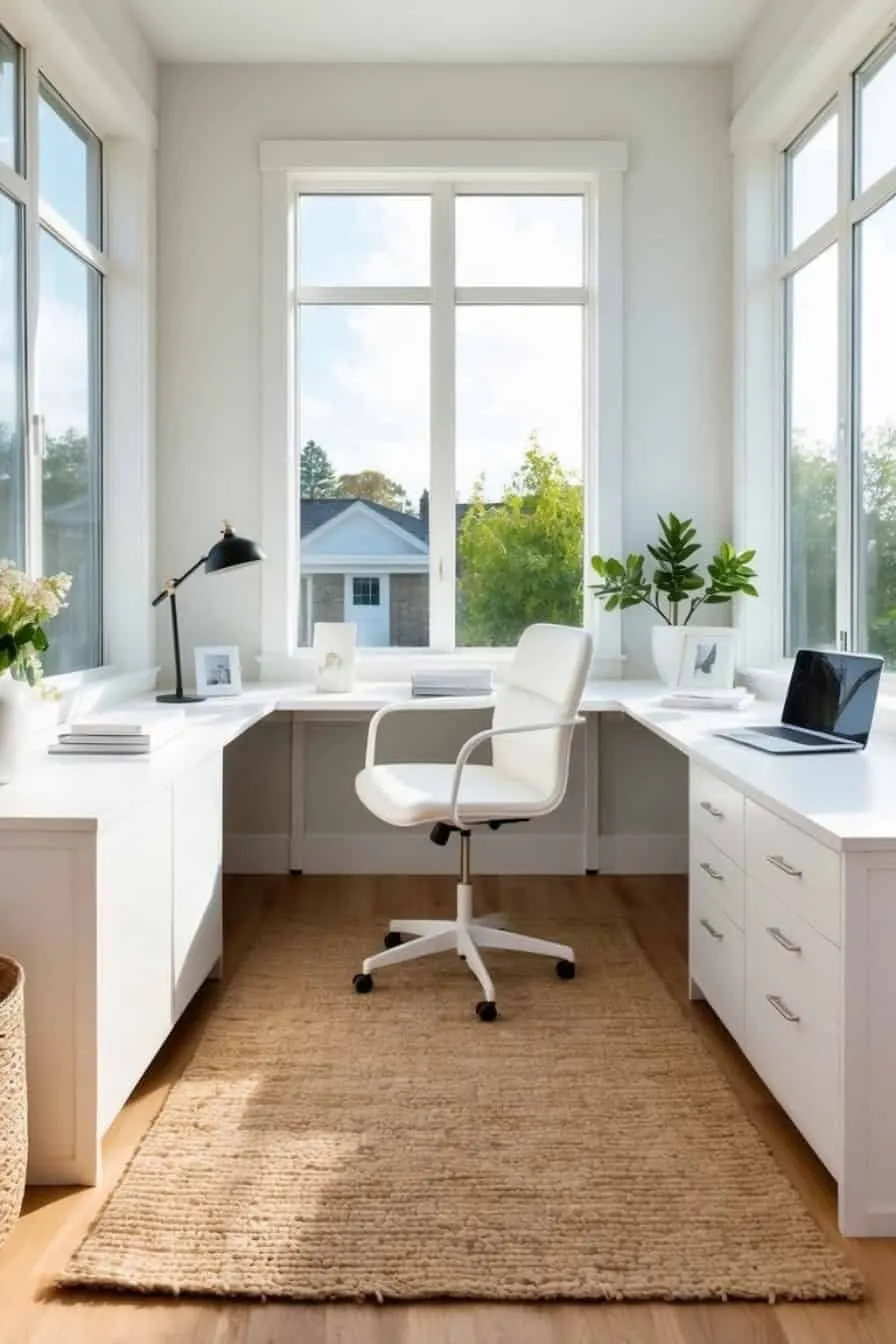
A home office is more than a desk in a spare room. It is a purposeful setting for productive work, physical comfort and sustained focus.
We bring layout, ergonomic furniture, lighting, storage, connectivity, privacy and style into one plan. The result works professionally without feeling separate from the home.
Eight practical decisions create a workspace that feels clear, comfortable and ready for your working day.
Scroll through the complete home office scope.
Desk position, circulation and work zones shaped around the room.
A practical surface sized for your equipment and daily tasks.
Supportive seating chosen for posture, comfort and long sessions.
Focused desk light balanced with comfortable room lighting.
Files, books and equipment kept close without visual clutter.
Sockets, charging, data and cable routes placed where they are needed.
Visual and acoustic choices that reduce everyday distractions.
Colour, art and texture that connect the office to your home.
Five clear stages take the workspace from requirements to a finished visual package.
We discuss your work pattern, equipment, meetings and preferred atmosphere.
We record the room, openings, power points and existing conditions.
Workstation position, storage and circulation come together.
Desk, chair, lighting, finishes and storage are coordinated.
You receive drawings, selections and clear 3D views.
What's included
Every project is scoped after a site visit or brief, then quoted in writing so you know exactly what is included. Book a visit
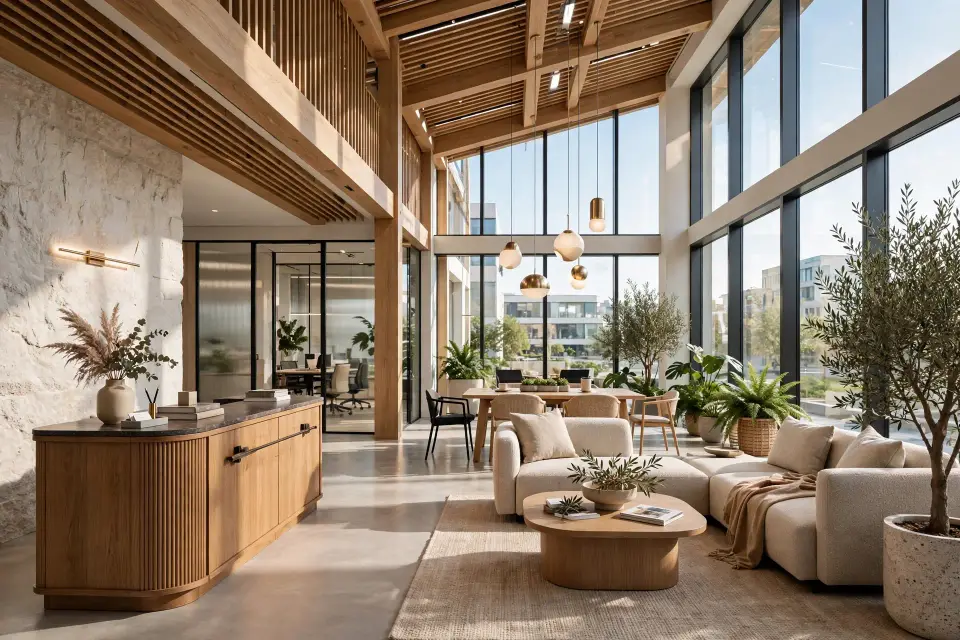
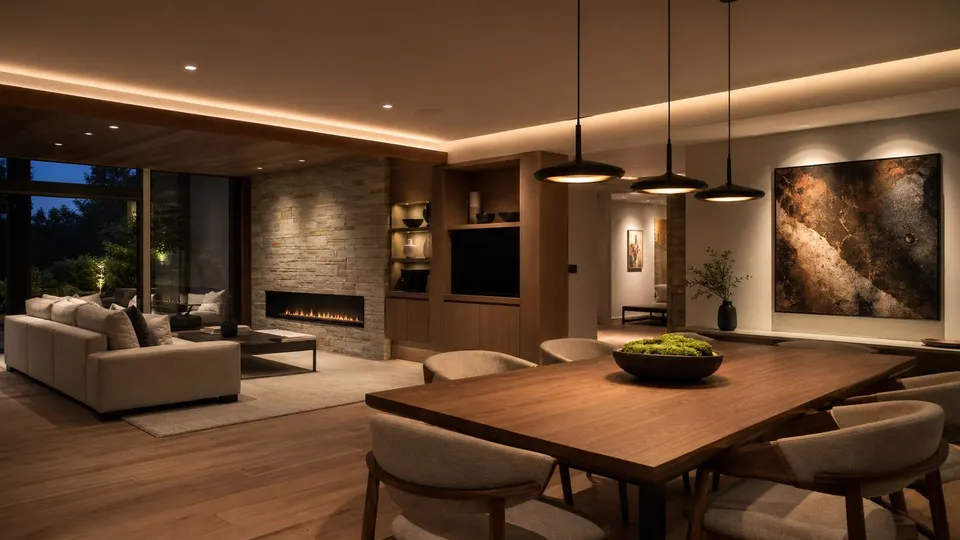
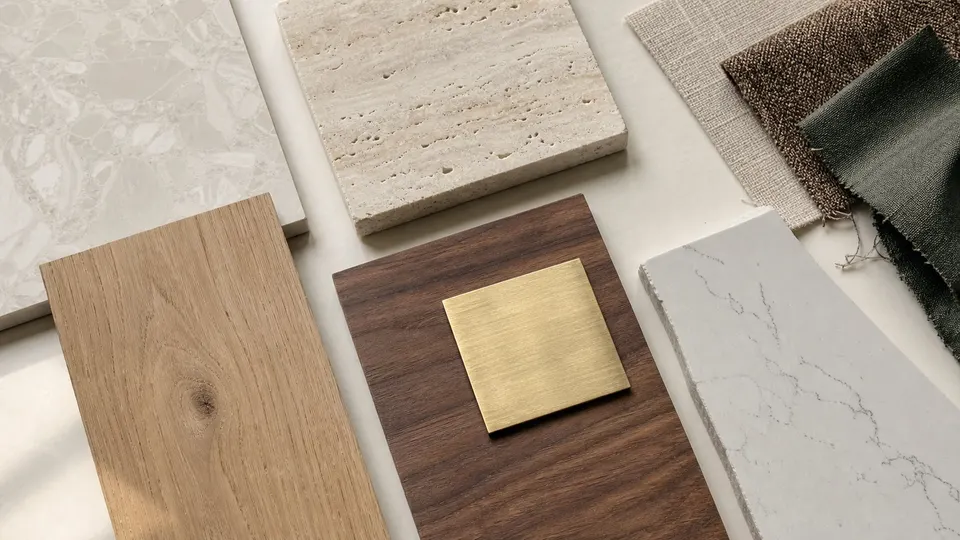
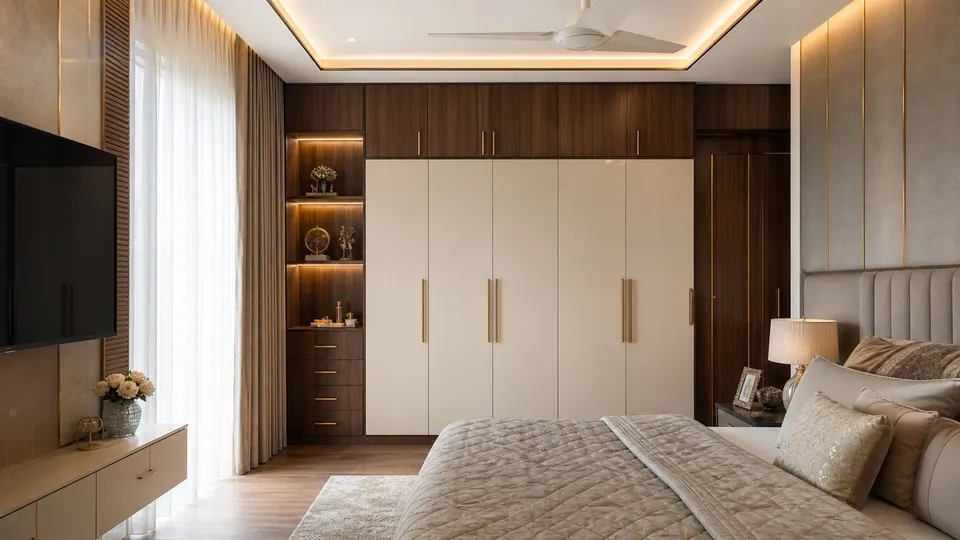
Straight answers on space, comfort, cost and how the room can work.
Start with an initial consultation. Fees are set in a written, itemised quote after a site visit.
A compact work nook can begin at around 6×8 feet. A comfortable dedicated office is usually 10×12 feet or more.
Ergonomics, lighting and workflow layout matter most. Together they support comfort, focus and an easier working day.
We use fitted storage, compact desks and flexible furniture so the room works well without feeling crowded.
A typical home office takes 1–2 weeks from consultation to the final design package.
Yes. We plan flattering light, a calm camera background, acoustics and seating for occasional meetings.
Start your project
Tell us where you work at home, what equipment you use and what would make the day easier.
Share a few details. We reply by phone or WhatsApp, during office hours.
Why Woodex
Architecture, interiors, fit-out, renovation, 3D and custom furniture, all from one Lahore studio since 2016.