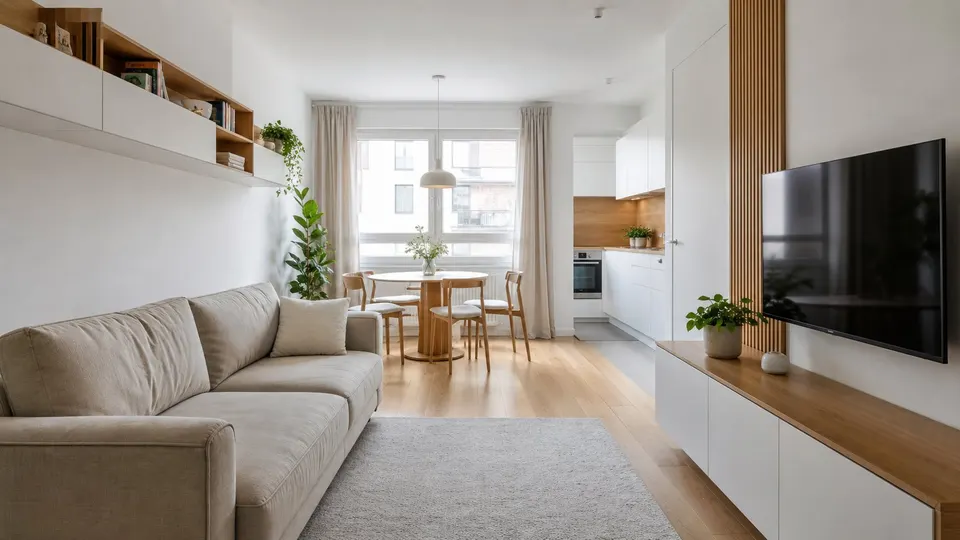
Seating Layout Planning
Sofa placement, conversation groups and clear circulation.
 WOODEX INTERIOR
Get a quote
Comfort shaped around your day
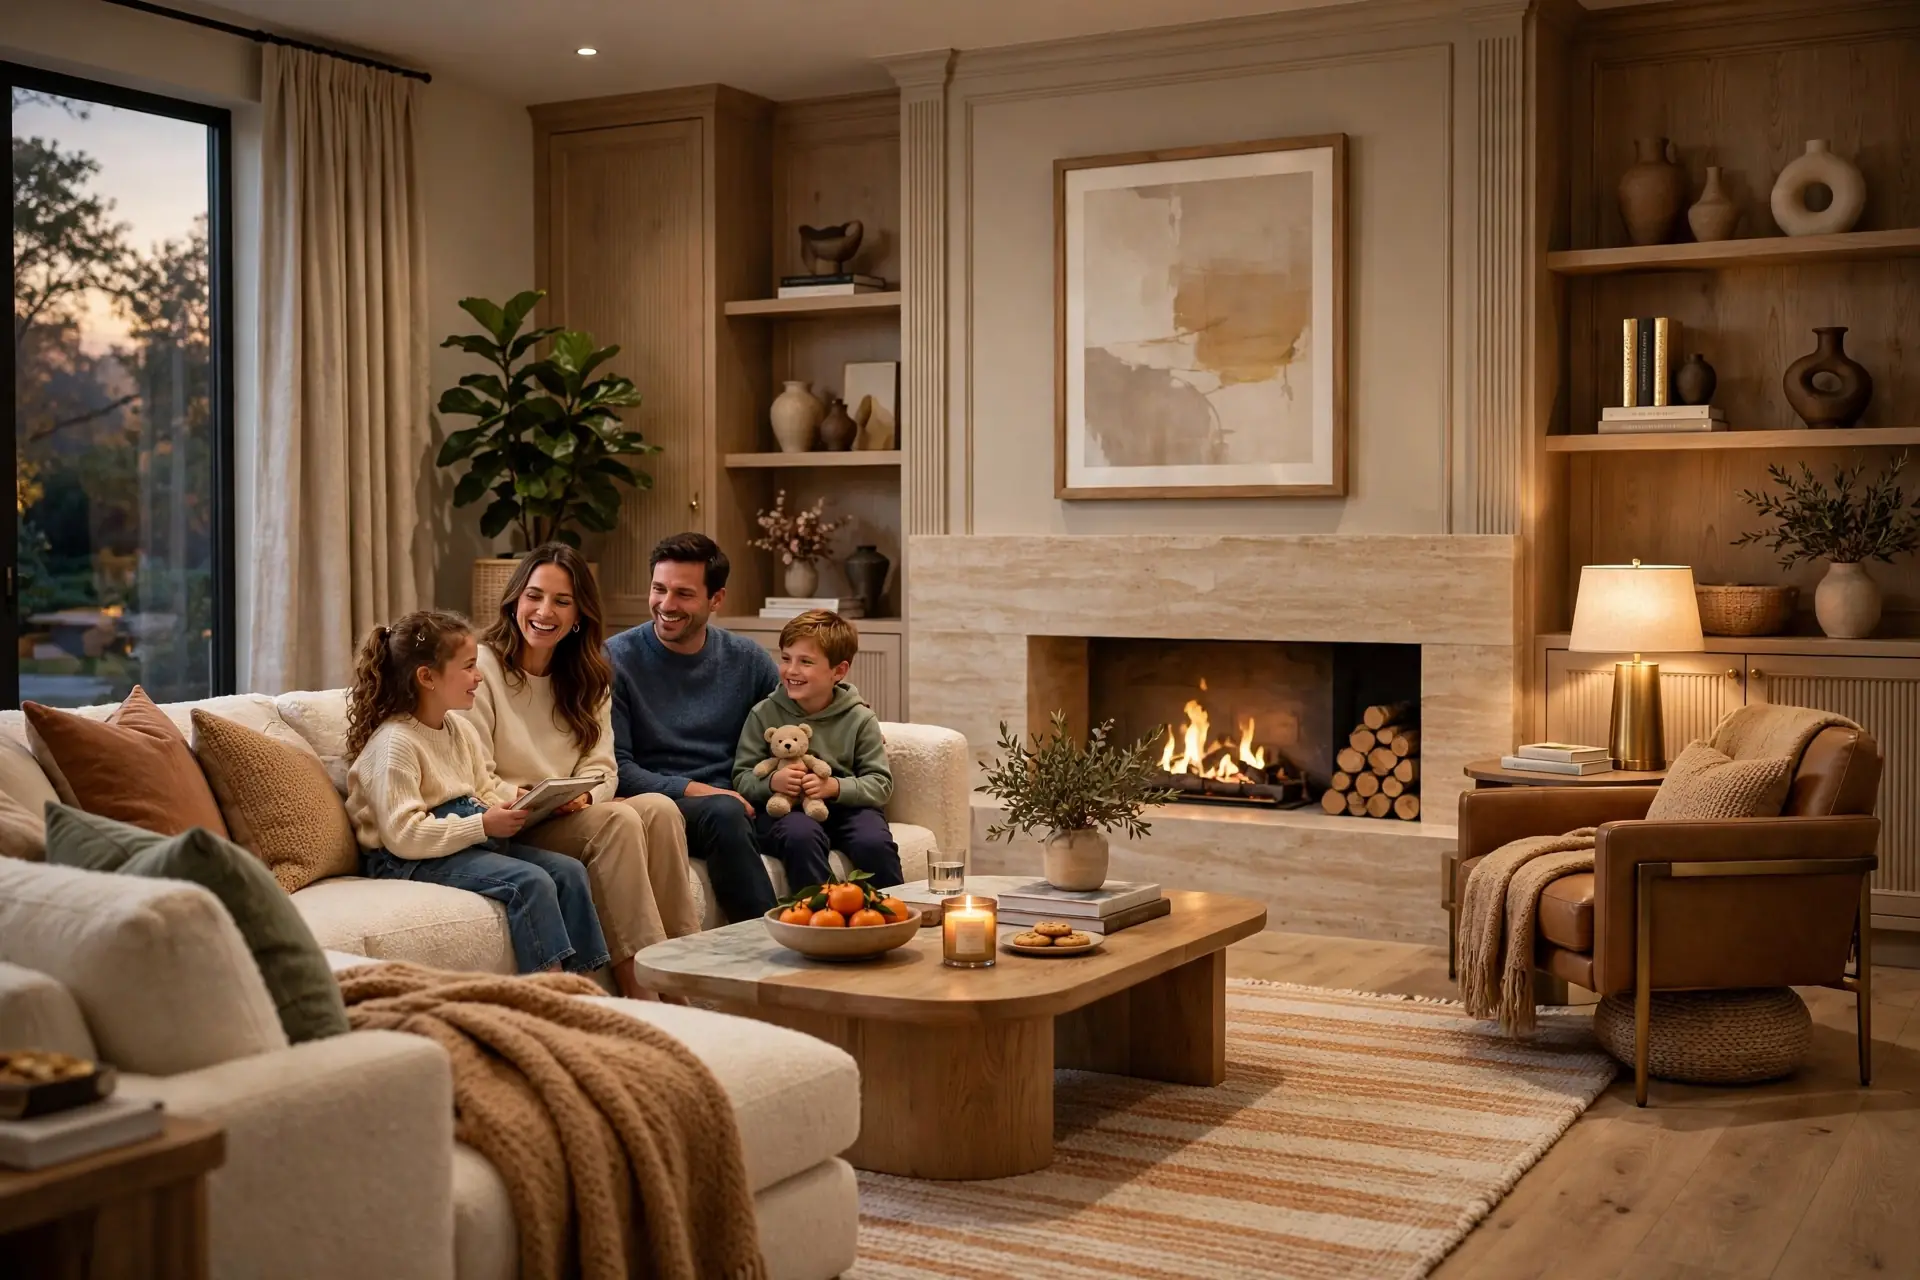
A living room should welcome people in and work naturally every day. We bring seating, entertainment, lighting and finishes into one comfortable plan.
In short
Living room design in Lahore for comfortable layouts, TV integration, lighting and finishes. Book a consultation with Woodex Interior.
The heart of the home
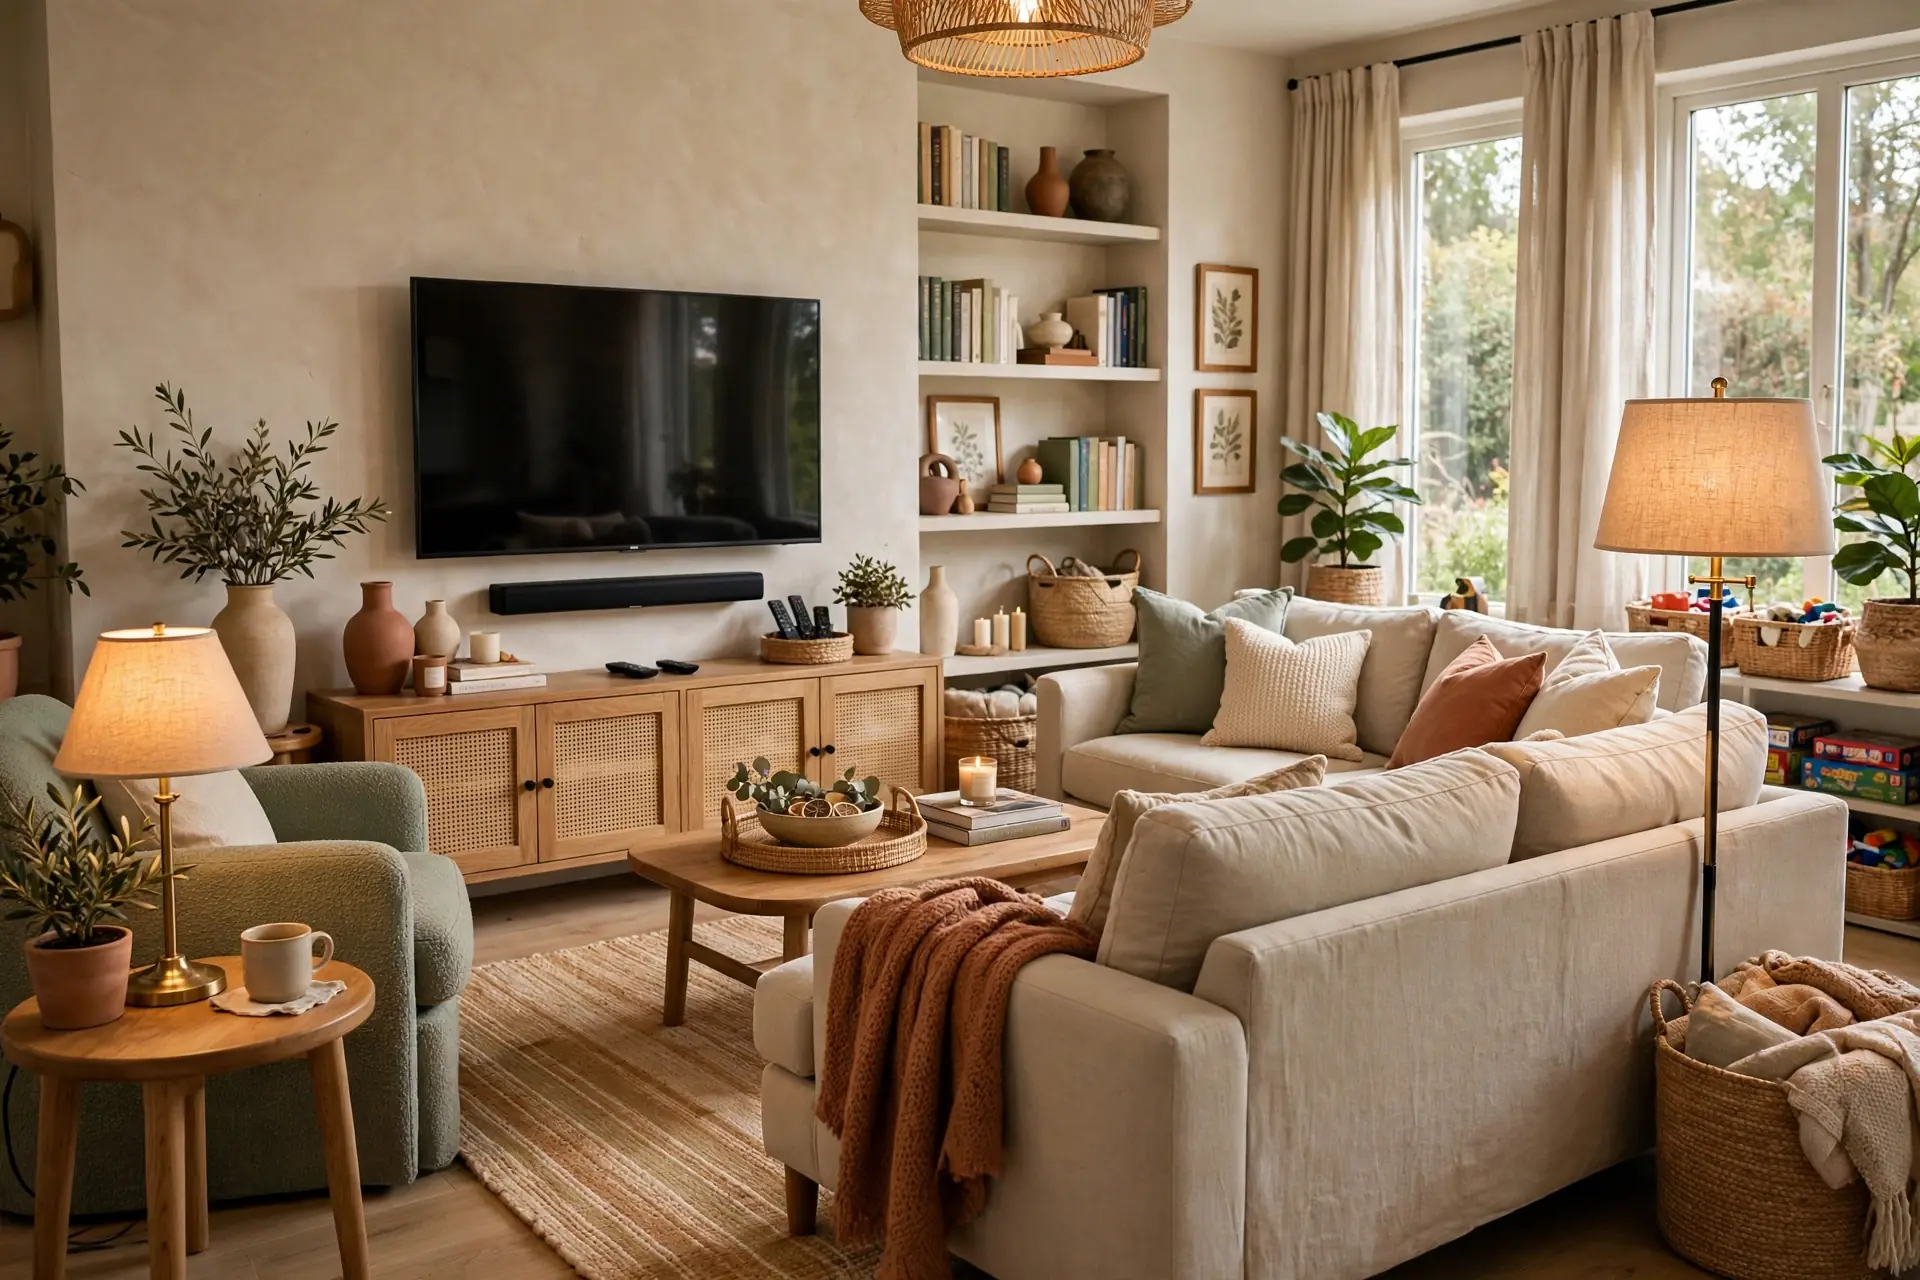
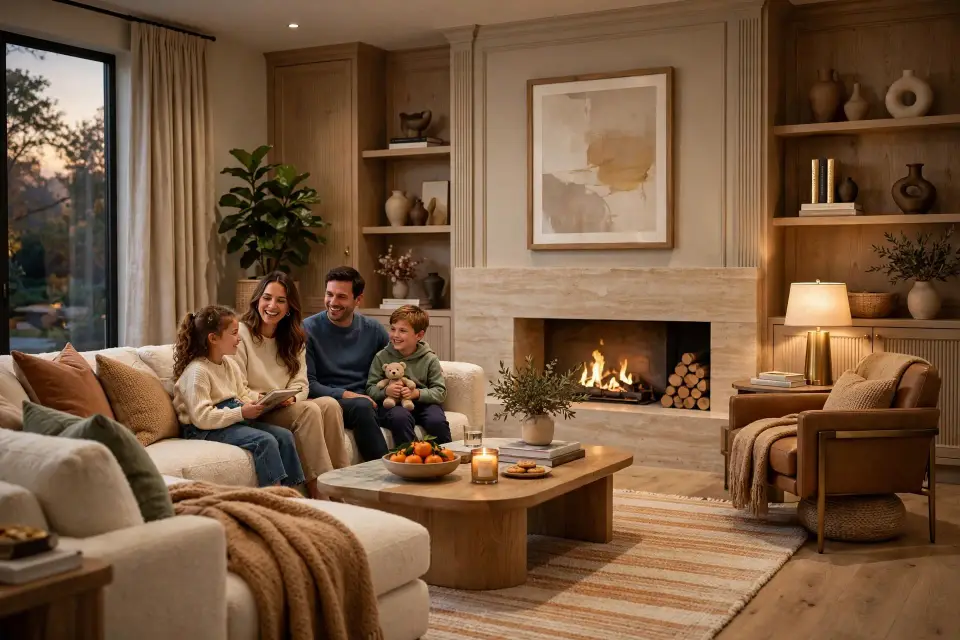
The living room is where the home comes together. Good design balances comfort, beauty and function so conversation, rest and everyday family life all feel natural.
We plan seating, TV and entertainment, colour and lighting as one composition. Furniture, finishes and styling then add character without making the room feel busy.
Room by room detail
Eight coordinated decisions turn the room into a place that feels easy to use and complete.
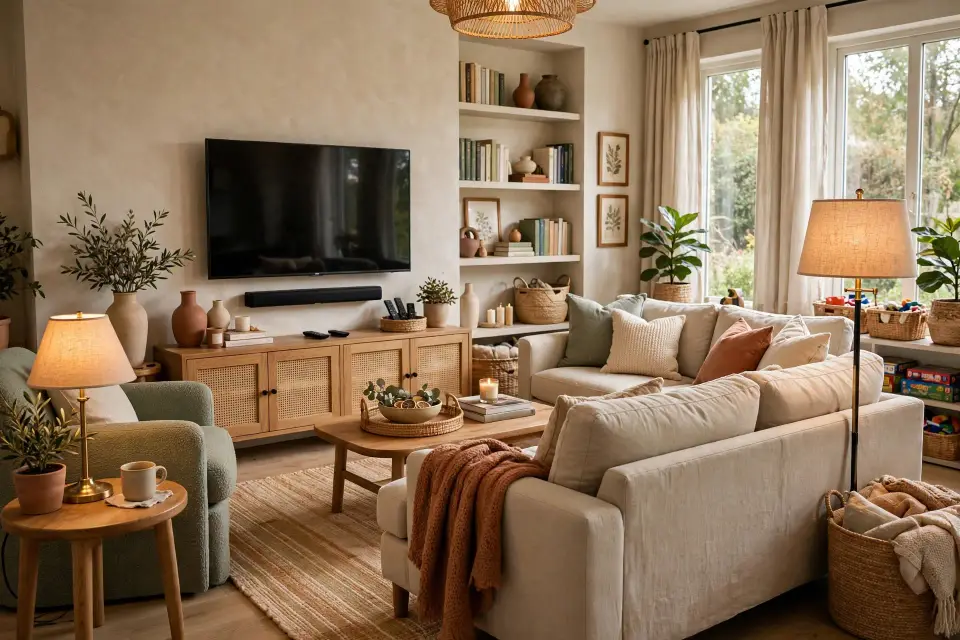
Compact living rooms can use scaled furniture, wall-mounted elements and carefully planned storage to keep the floor clear.
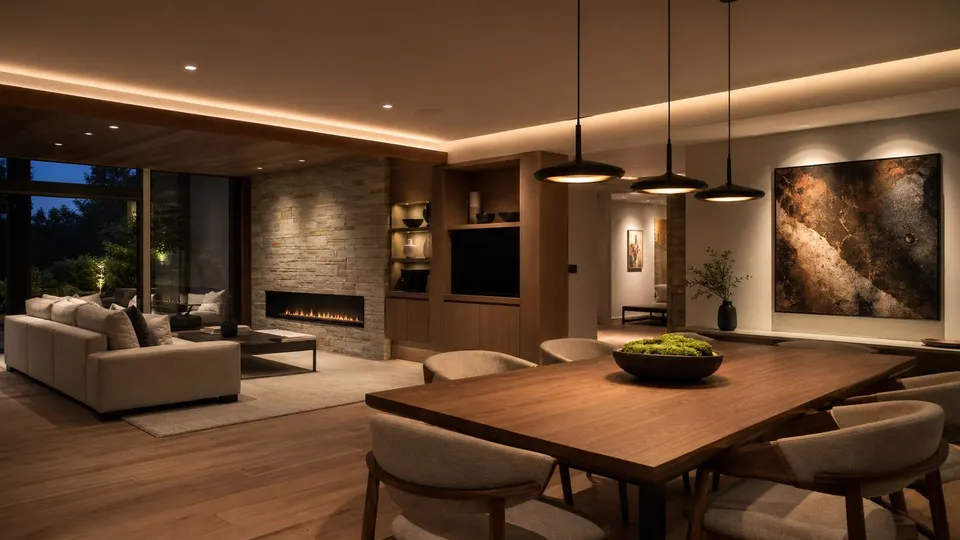
Sofa placement, conversation groups and clear circulation.
Comfortable viewing angles, media console planning and cable management.
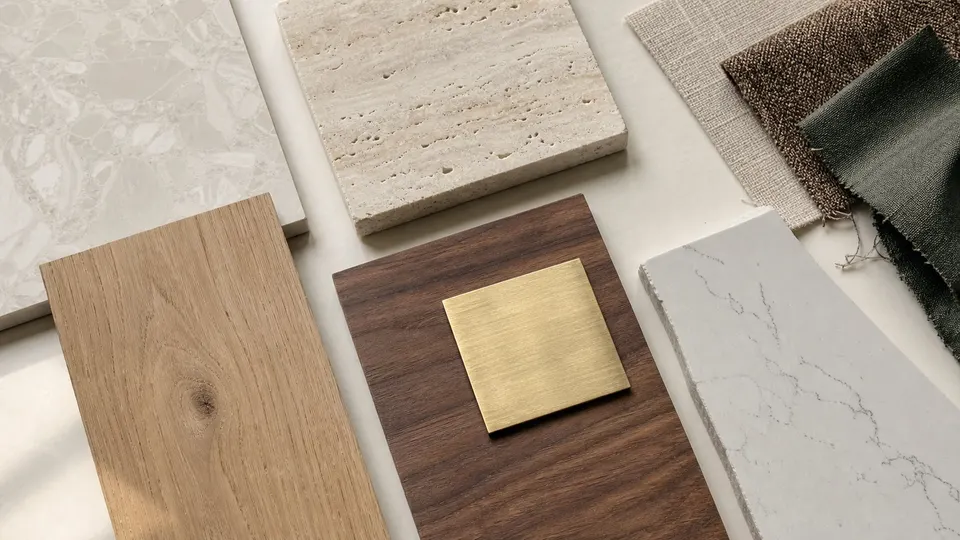
A cohesive palette and mood boards for the room.
Ambient, task and decorative light for different activities.
Sofa, chairs and coffee table balanced to suit the room.
Art, mirrors, plants and rugs arranged without clutter.
Walls, flooring, curtains and feature walls chosen together.
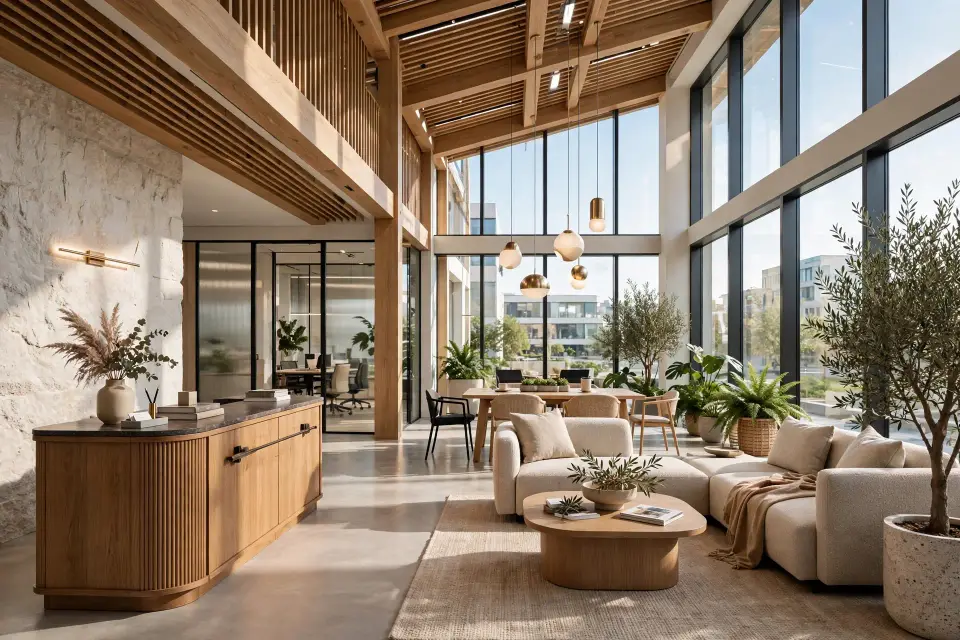
Living, dining and kitchen zones connected through furniture, colour and lighting.
A clear route forward
Five focused steps take the room from conversation to a complete visual plan.
We discuss how the room is used, who gathers there and what needs to change.
We record walls, openings, services and existing furniture that may stay.
Seating, movement and the TV wall are resolved in a balanced plan.
We bring together colour, finishes, lighting and furniture direction.
You receive drawings, specifications and clear 3D views of the room.
What's included
Every project is scoped after a site visit or brief, then quoted in writing so you know exactly what is included. Book a visit
Before we begin
Short answers to common questions about layout, cost and timing.
Fees are set in a written, itemised quote after a site visit.
Keep a clear path through the room and choose furniture that fits the scale. A defined conversation area makes a compact room feel calmer.
The TV should sit at a comfortable viewing height with minimal glare. We plan seating, media storage and cable routes around it.
The best palette responds to daylight, room size and the mood you want. We build one cohesive scheme across walls, furniture and textiles.
A typical living room takes 1–2 weeks from consultation to the final design package.
Yes. We coordinate furniture, colour and lighting so each zone feels distinct while the full space stays connected.
Continue the conversation
Start with your room
Share the room size, what needs to change and how you want the space to feel.
Share a few details. We reply by phone or WhatsApp, during office hours.
Why Woodex
Architecture, interiors, fit-out, renovation, 3D and custom furniture, all from one Lahore studio since 2016.