Skip to content

Healthcare Renovation in Lahore

Upgrade a working clinic, laboratory, pharmacy or diagnostic space with hygiene, patient flow and continuity of service at the centre of the plan.

Itemized BOQTrade-by-trade clarityPhased deliveryLower disruptionExisting spacesUpgrade, not first build
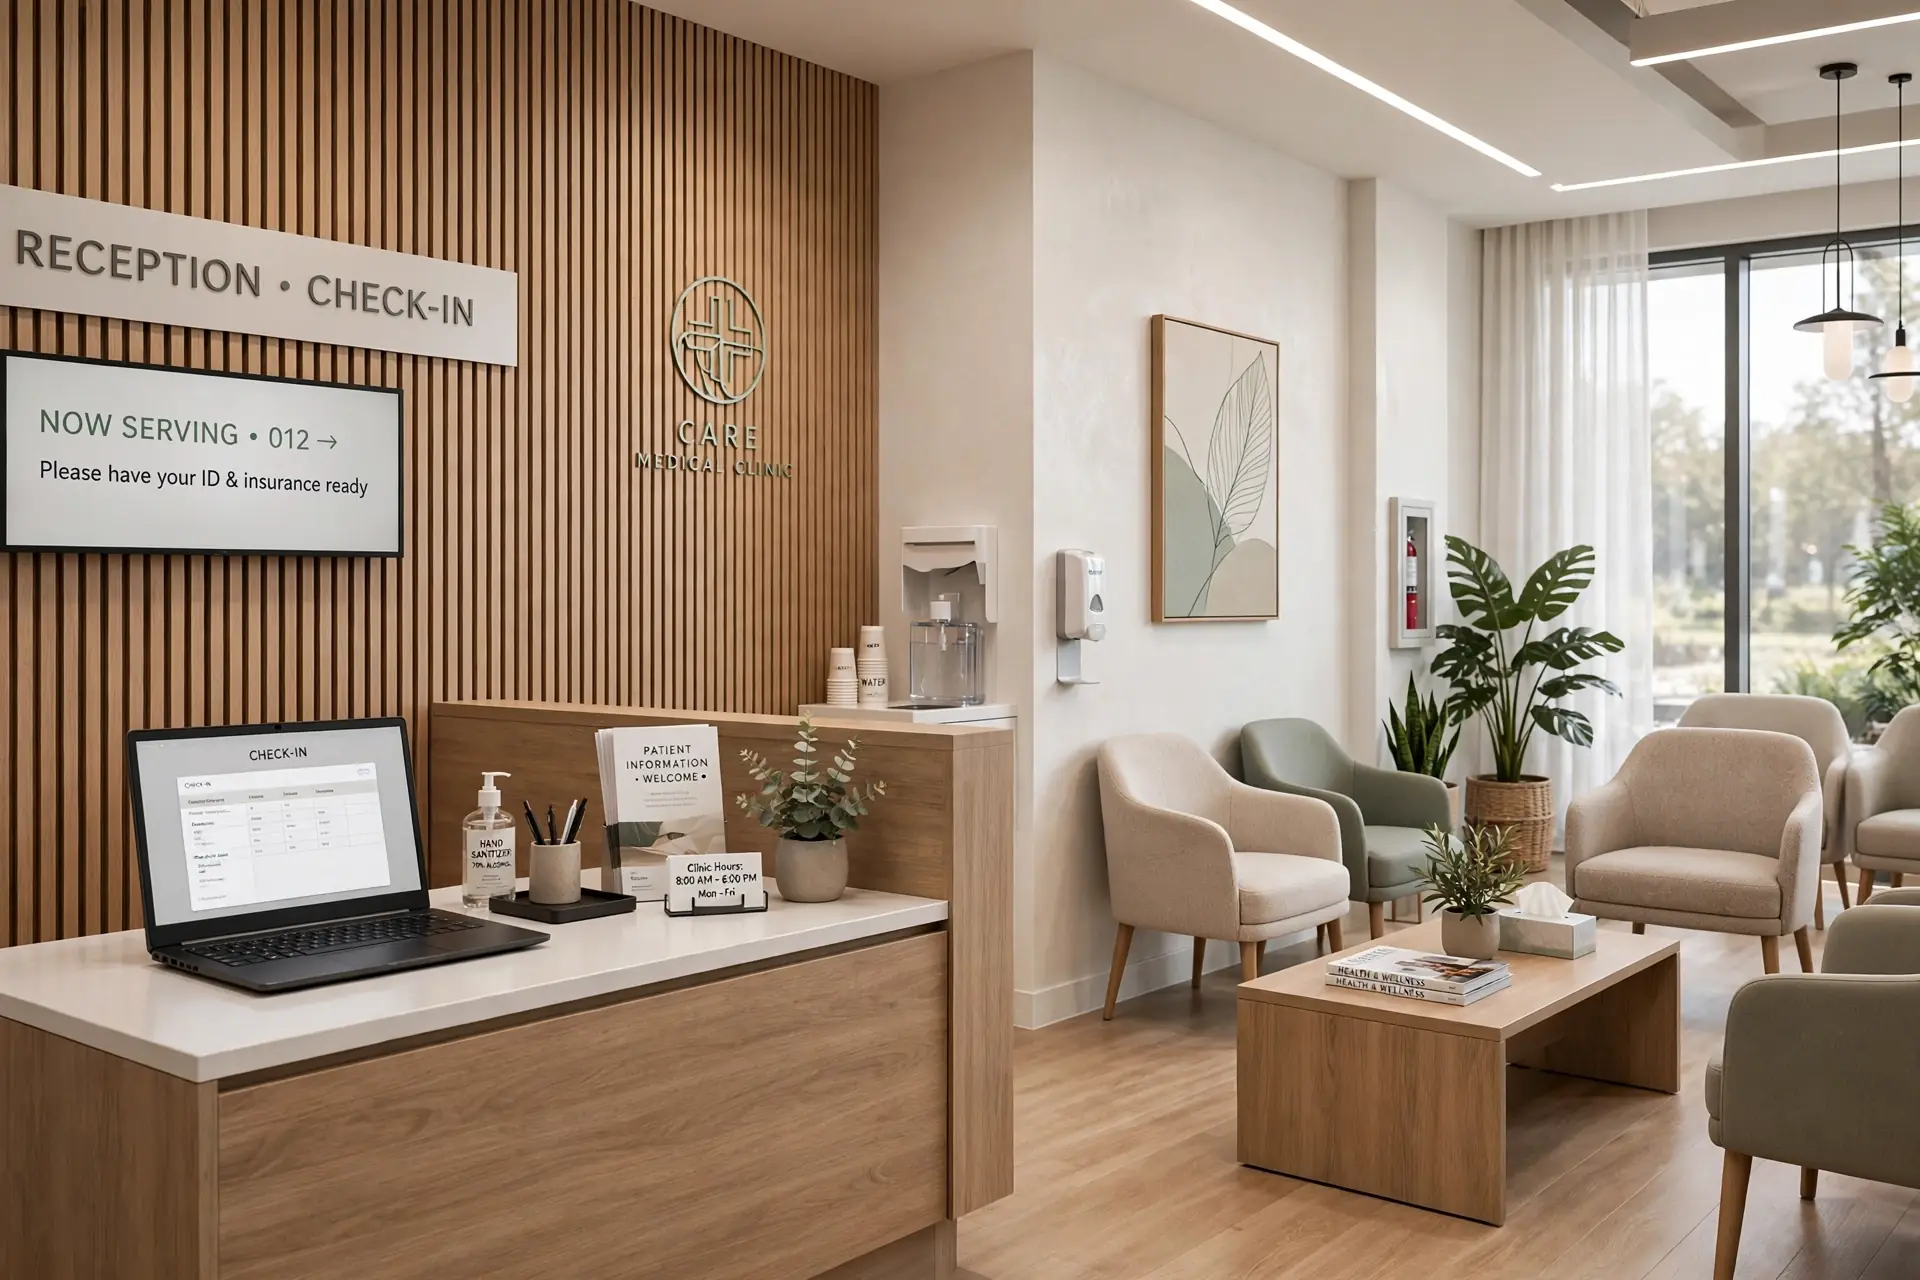
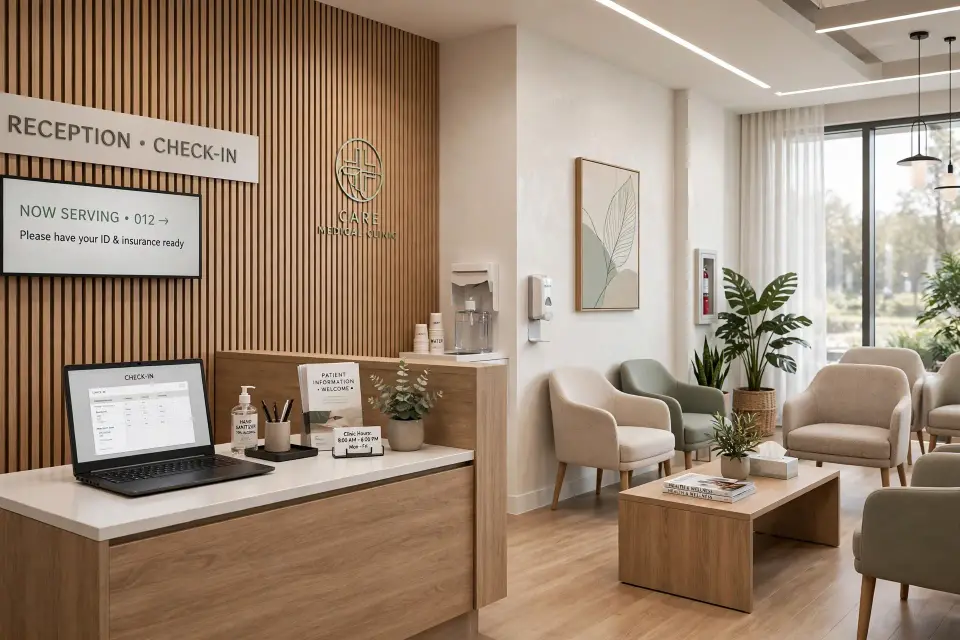
Calm modern clinic reception representing healthcare renovation
Easy-care finishes, clear patient flow and controlled phasing

In short

Healthcare renovation in Lahore for clinics, labs and pharmacies, with hygiene-first finishes, service-preserving phasing and itemized BOQs.

  • Based in Lahore (M-71, Zainab Tower, Model Town Link Road), working across Pakistan
  • In-house 3D studio: photoreal 3D views with 2 revision rounds before work starts
  • 200+ completed spaces since 2016, with quantities, phasing and handover dates agreed up front

What the scope can include

A condition survey decides what should be retained, repaired or replaced.

Care continues during the workHygiene-first materials and carefully released zones support a safer phased renovation.
01Clinic refurbishmentUpdate reception, waiting, consultation and treatment spaces.
02Pharmacy renovationImprove dispensing, counters, storage, customer flow and display.
03Laboratory upgradesCoordinate worktops, services, equipment positions and easy-clean surfaces.
04Diagnostic centre worksReplan patient movement, procedure rooms and support areas.
05Hygiene-focused finishesSpecify durable, cleanable and low-maintenance materials by zone.
06Building services coordinationPlan lighting, power, plumbing, ventilation and specialist equipment interfaces.

A process shaped for healthcare renovation

Survey, scope, BOQ and phasing are agreed before disruptive work starts.

01

Clinical audit

Map patient flow, active rooms, equipment and hygiene controls.

02

Service continuity plan

Agree isolation, temporary routes and rooms that must remain active.

03

Design and approvals input

Coordinate the renovation package; the client retains responsibility for formal regulatory approvals.

04

BOQ and protected execution

Price each zone, isolate work areas and control dust and access.

05

Testing and handover

Clean, inspect and return each completed area to service.

What's included

What you get with Healthcare Renovation

Every project is scoped after a site visit or brief, then quoted in writing so you know exactly what is included. Book a visit
  • Condition survey – Healthcare Renovation
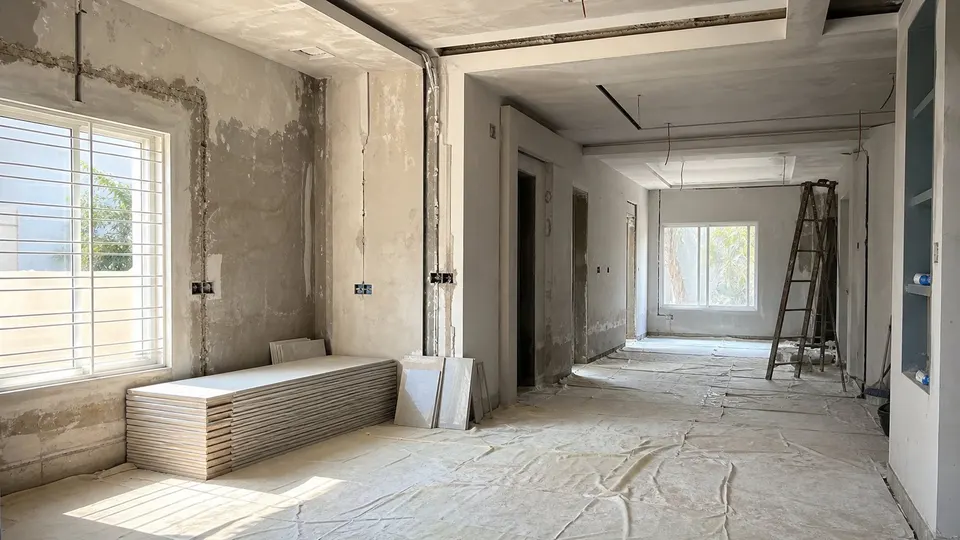
    01Condition surveyWhat stays, what goes and what is hidden behind the walls.
  • Scope and phasing – Healthcare Renovation
    02Scope and phasingA frozen scope and a sequence that suits how you live or trade.
  • Design and 3D – Healthcare Renovation
    03Design and 3DSee the finished space before demolition begins.
  • Services upgrade – Healthcare Renovation
    04Services upgradeWiring, plumbing and drainage brought up to date.
  • Clean handover – Healthcare Renovation
    05Clean handoverSnag list closed and the space ready to use.

Choose the right starting point

Renovation improves an existing space. Fit-out creates a finished space from a shell, while interior design resolves the plan and 3D direction.

This page

Renovation

Survey, repair, upgrade and phased delivery for a space that already exists.

Design + build

Fit-Out

Complete a shell or unfinished space for first occupation.

Explore Fit-Out
Design + 3D

Interior Design

Resolve layouts, materials, lighting and visualization before build.

Explore Interior Design

Healthcare Renovation FAQs

Six practical answers before survey, costing and site work.

Often, yes. We phase rooms, protect routes and agree infection-control measures with the client before work starts.

We prioritise durable, easy-clean finishes appropriate to each room, with slip resistance and maintenance considered early.

Woodex coordinates the design and renovation information, but the client remains responsible for formal regulatory and clinical approvals.

Yes. We coordinate counters, storage, equipment positions, services and circulation for these spaces.

Timing depends on the number of active rooms, service shutdowns and hygiene controls. The phased programme is agreed before execution.

Yes. Rooms, finishes, services and specialist coordination can be separated clearly in the BOQ.

Start your project

Talk to Woodex

Share the facility type, active rooms, equipment needs and any service-continuity restrictions.

Calm modern clinic reception representing healthcare renovation
  • Photoreal 3D before you commit
  • Written, itemised quote after a site visit
  • One accountable team from design to handover

Tell us about your project

Share a few details. We reply by phone or WhatsApp, during office hours.

Prefer to talk? Call +92 322 4000768 · WhatsApp

Why Woodex

One accountable team from brief to handover

Architecture, interiors, fit-out, renovation, 3D and custom furniture, all from one Lahore studio since 2016.


Woodex Interior project
Calm modern clinic reception representing healthcare renovation
200+completed spaces
since 2016
  • 200+ completed spacesHomes, offices, retail and hospitality delivered across Pakistan since 2016.
  • In-house 3D studioPhotoreal 3D views with 2 revision rounds, so you approve the space before work begins.
  • Clear programmeQuantities, phasing and handover dates agreed up front, with one team accountable.