
3D Studio
See the room before it exists
3D visualization for interiors: stills, walkthroughs and 360 views at 4K, with 2 revision rounds, so you see the room before it exists.
Planning a project? See our 3D visualization studio.
Stills, walkthroughs and 360s
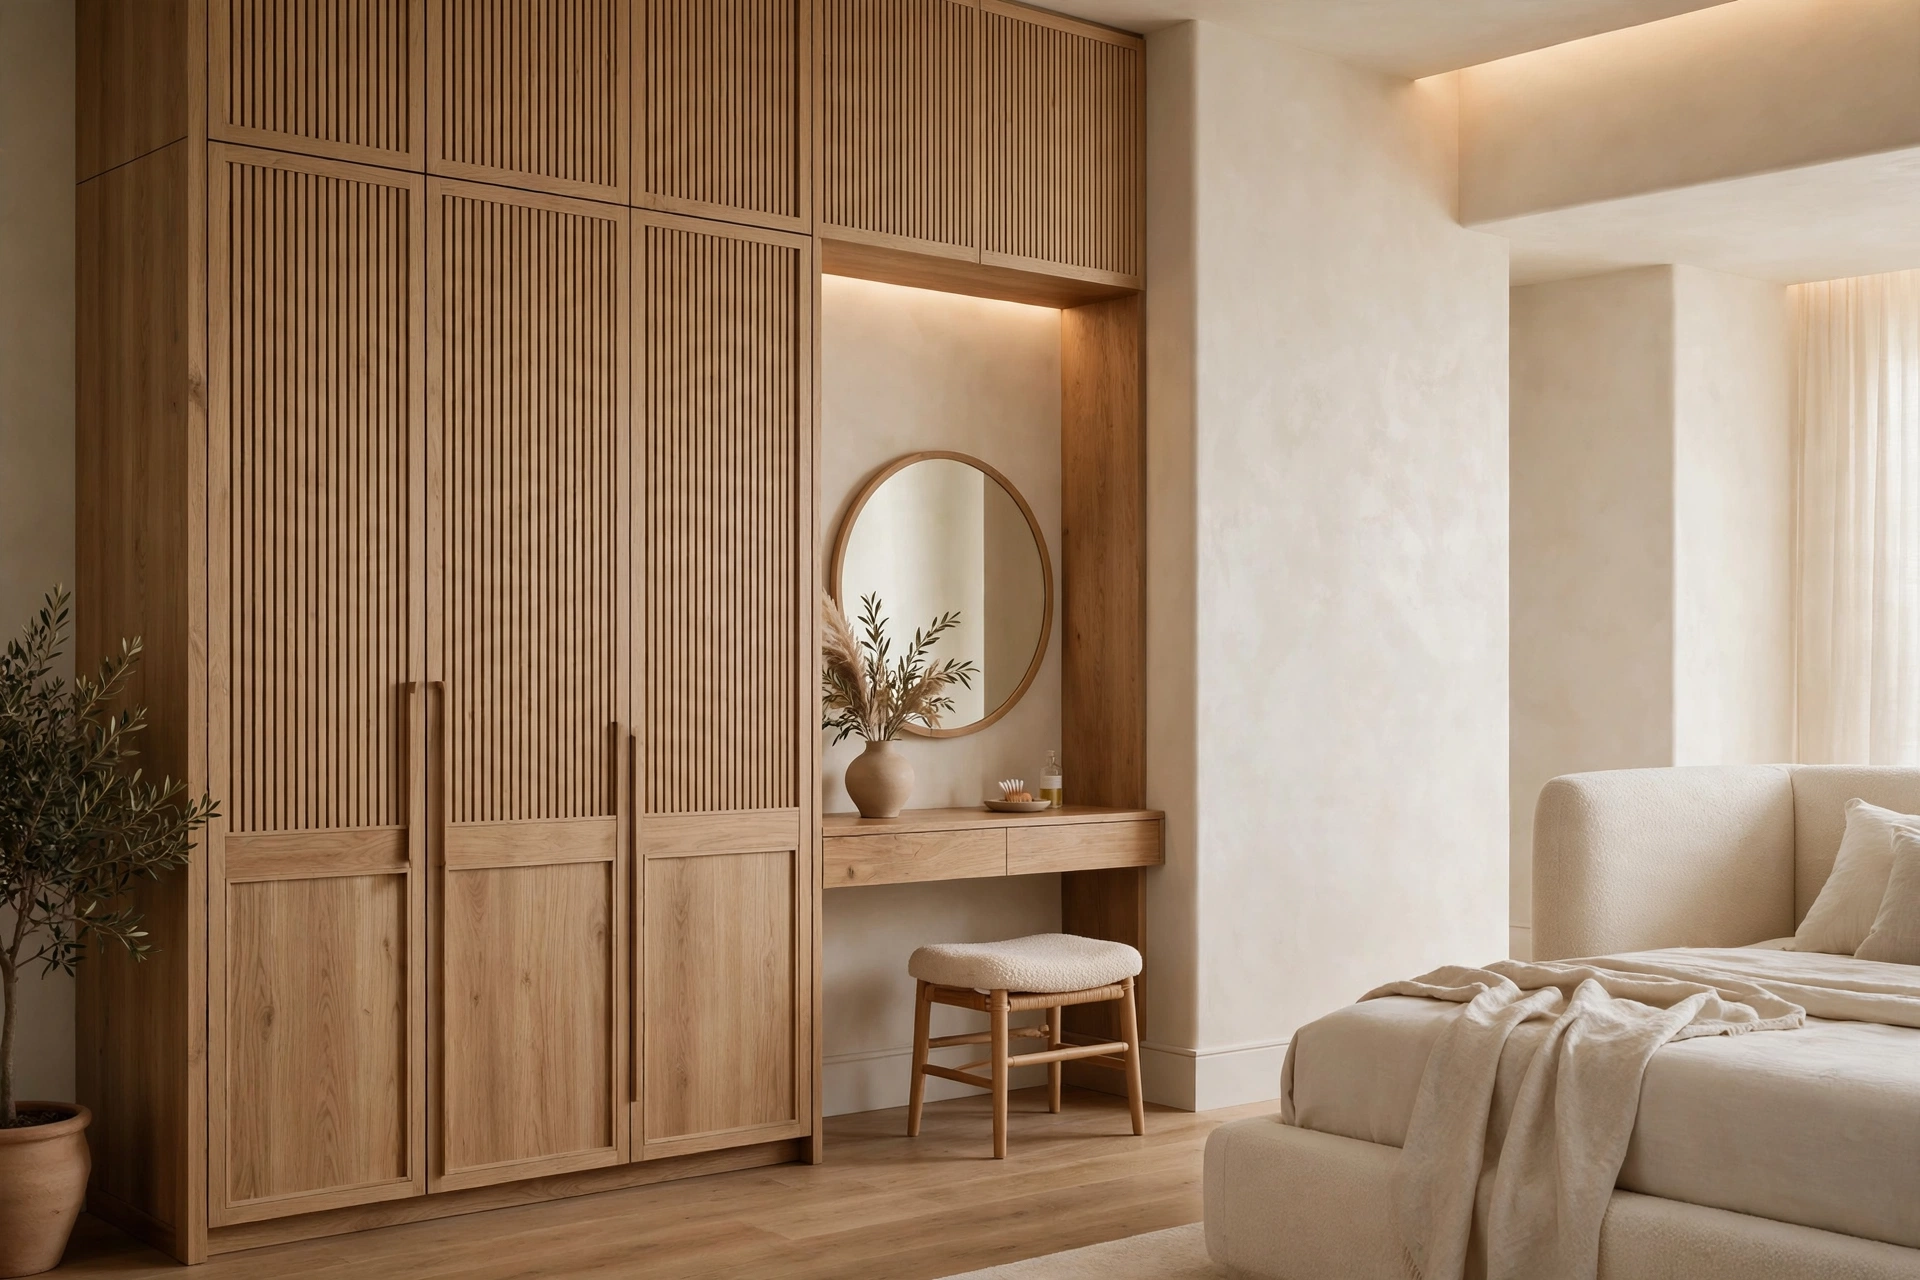
Stills are photorealistic views of key rooms, the fastest way to judge a design. Walkthroughs are short films that move through the space, showing how rooms connect.
360 views let you look around from fixed points on your phone. Together they remove the guesswork that flat drawings leave behind.
Two revision rounds, 4K and up
Every project includes 2 structured revision rounds after the first views are issued. You review, we revise, and the design converges without endless loops.
Delivery is 4K resolution and above, sharp enough to judge materials, shadows and proportions properly.
Decisions are cheaper in 3D
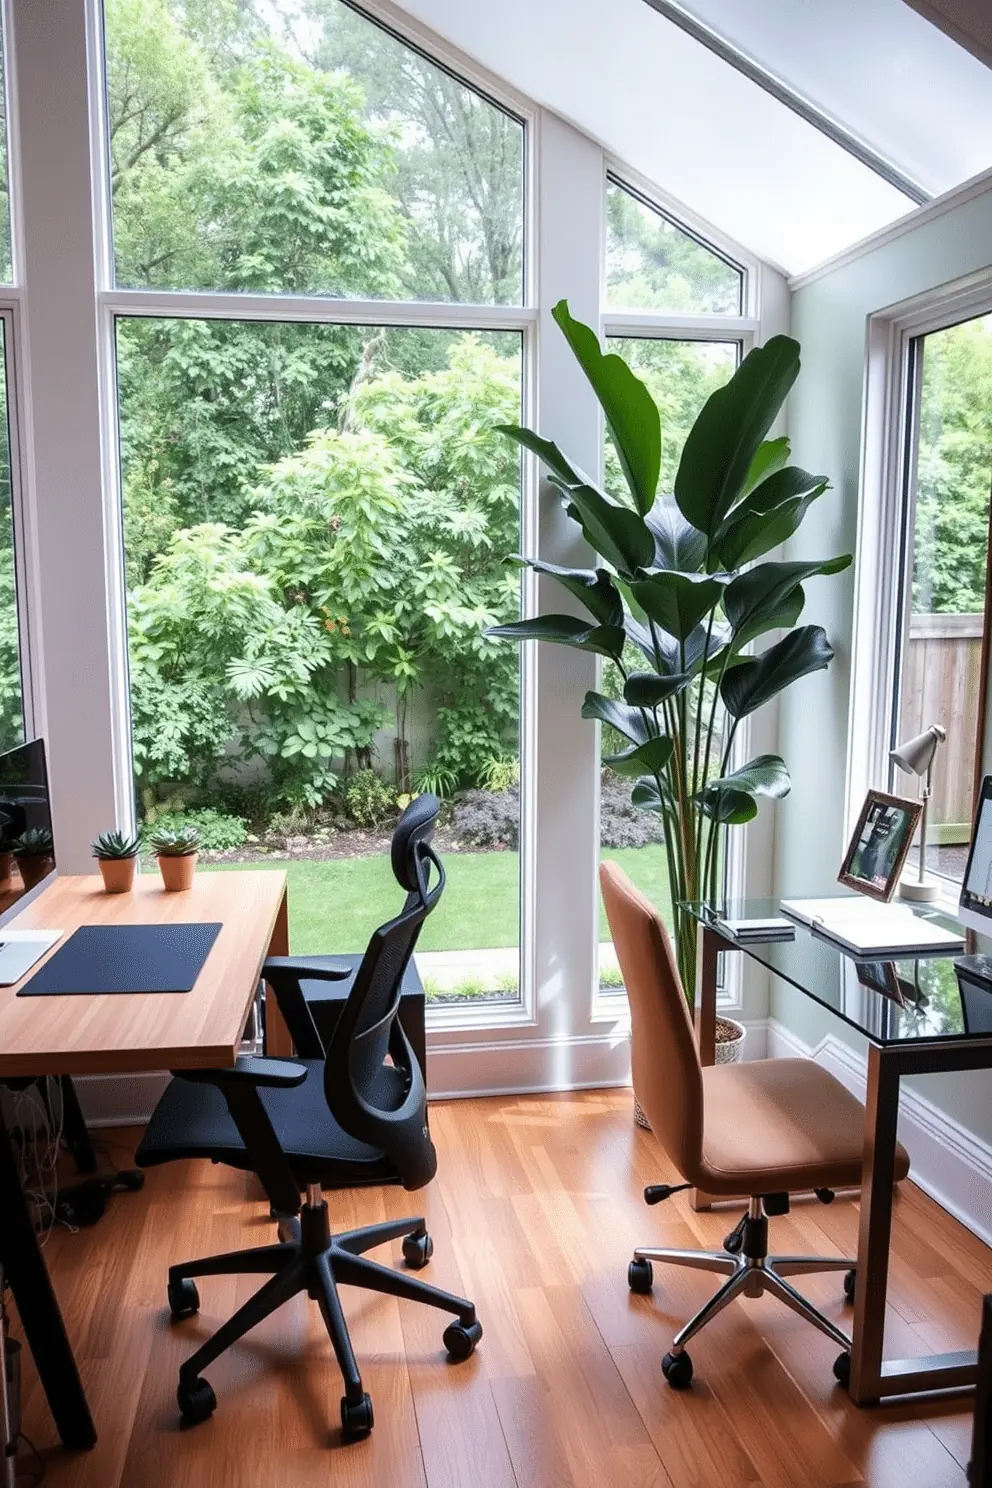
Changing a wall colour in a render costs almost nothing. Changing it on site costs paint, labour and days. The same goes for tile layouts, joinery details and lighting positions.
Clients who lock decisions in 3D see fewer variations during build. Fewer variations mean calmer timelines and steadier budgets.
What you can get from the 3D studio
| Output | Best for | Typical use |
|---|---|---|
| Still renders | Approving finishes and colour | Every interior and exterior |
| Walkthrough video | Understanding flow and scale | Offices, showrooms, homes |
| 360° panorama | Looking around a room on a phone | Clients and investors |
| Marketing set | Brochures and sales boards | Developers and projects |
How a 3D project runs
- Share drawings, photos, a site video or a sketch with sizes.
- We model the space in 3ds Max from AutoCAD plans and confirm the layout.
- Materials, furniture and lighting are applied to match the real specification.
- You review draft views and send one consolidated round of comments.
- Final renders are delivered in 4K or higher, ready to approve or publish.
Common mistakes to avoid
- Sending comments in many small messages instead of one list.
- Approving a render before the material samples are seen in person.
- Asking for photoreal views before the layout itself is agreed.
- Forgetting that lighting in a render must match fittings you can buy.
What to send before 3D work starts
- Floor plans or accurate measurements of each room.
- Photos of the existing space, if it is a renovation.
- Reference images of interiors you like.
- Any furniture or items you plan to keep.
- Preferred colours, materials and finishes.
Good inputs mean fewer revisions and a first round that is already close to what you want.
Using 3D views to make decisions
Look at 3D views with practical questions in mind: is there enough space to walk, sit and open doors? Does the lighting work at night as well as during the day? Do the materials suit how you live and clean?
Share views with everyone who will use the space. It is far easier to change a render than a finished room.
Next steps
If you are planning 3D views for your space, write down what must change, what must stay and the date you need the space ready. Take photos of the space today and collect a few images you like.
Gather plans or measurements and a handful of reference images before the first meeting.
When you are ready, see our 3D visualisation page or book a site visit or studio meeting. A designer can review your space and prepare a written, itemised quote.
The short version.
- Three formats: Stills for decisions, walkthroughs for flow, 360s for exploring on your phone.
- 2 rounds included: Structured revisions keep the design converging instead of drifting.
- Cheaper to change pixels: Every decision locked in 3D is a variation avoided on site.
Questions
Asked often, answered plainly.
Two structured revision rounds are included with every visualization project. They are usually enough to lock the design.
4K and above. Views are sharp enough to judge materials, light and proportion with confidence.
Yes. We work from a site survey or your drawings, then build the space in 3D exactly as it is before redesigning it.
A typical room set takes one to two weeks from survey to first views, depending on detail and revision pace.
Changing a wall colour in a render costs almost nothing. Changing it on site costs paint, labour and days.
Keep looking
Related reading.
How a Woodex project runs
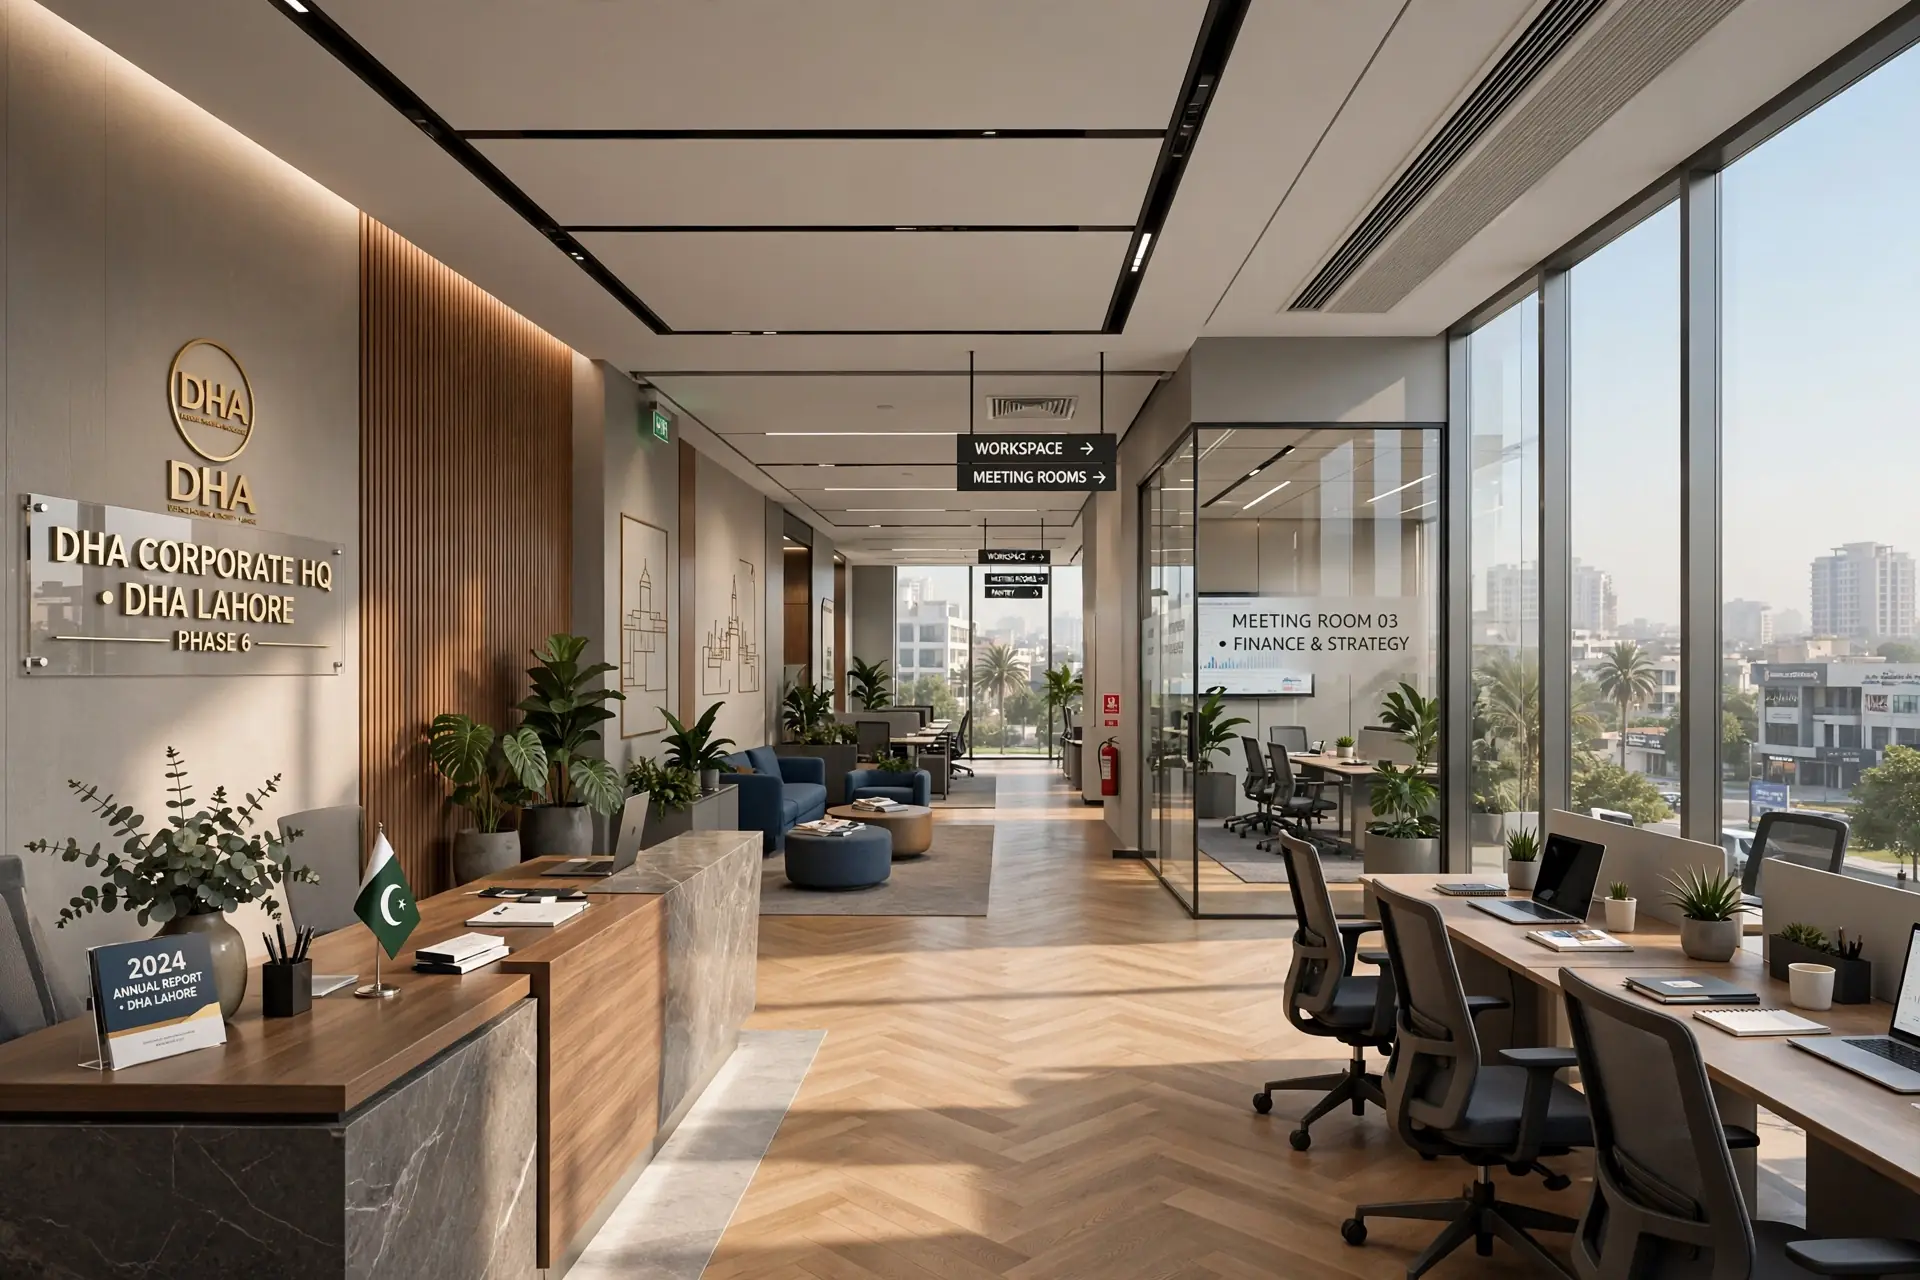
From first call to handover: brief, survey, concept, 3D, quantities, build.
Read the article
Small rooms that live large
Storage walls, sightlines, light and multipurpose zones for compact homes.
Read the article
What interior design costs in Pakistan
Design fees per sq ft, room budgets and build ranges in Pakistan.
Read the article