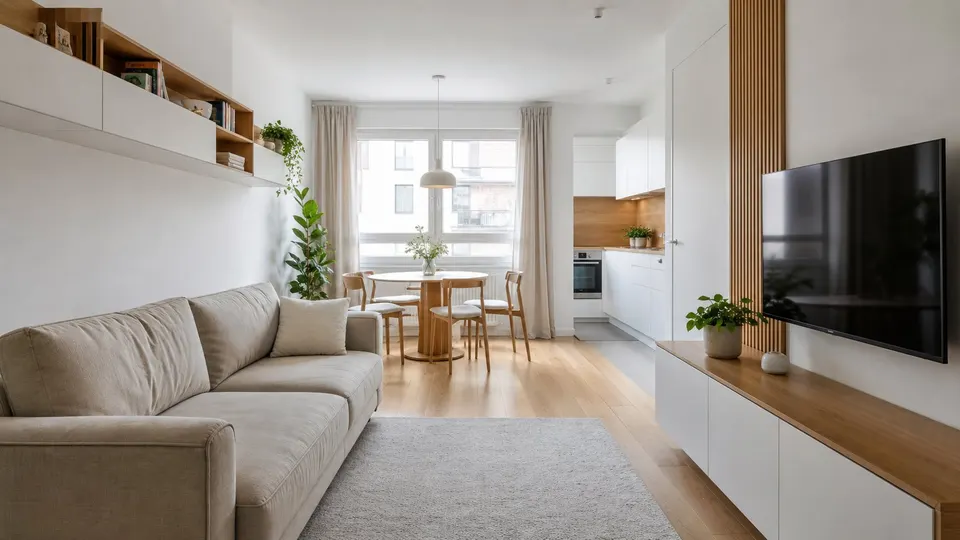
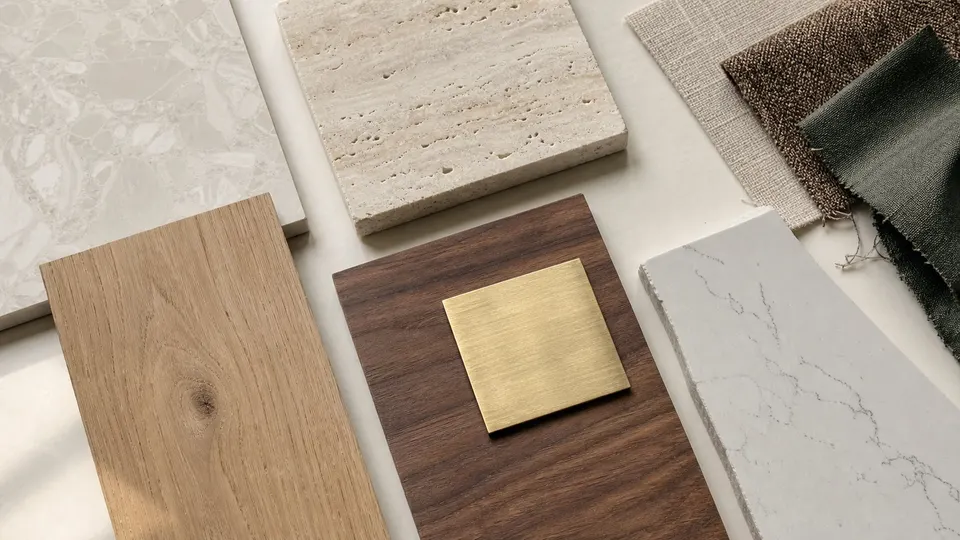
Table & Seating Layout
Table size for your guest count, with room to pull out chairs and move comfortably.
 WOODEX INTERIOR
Get a quote
Made for gathering
The dining room is where family gathers for meals, celebrations and everyday moments. We shape a beautiful, easy-flowing space around the way you host and live.
In short
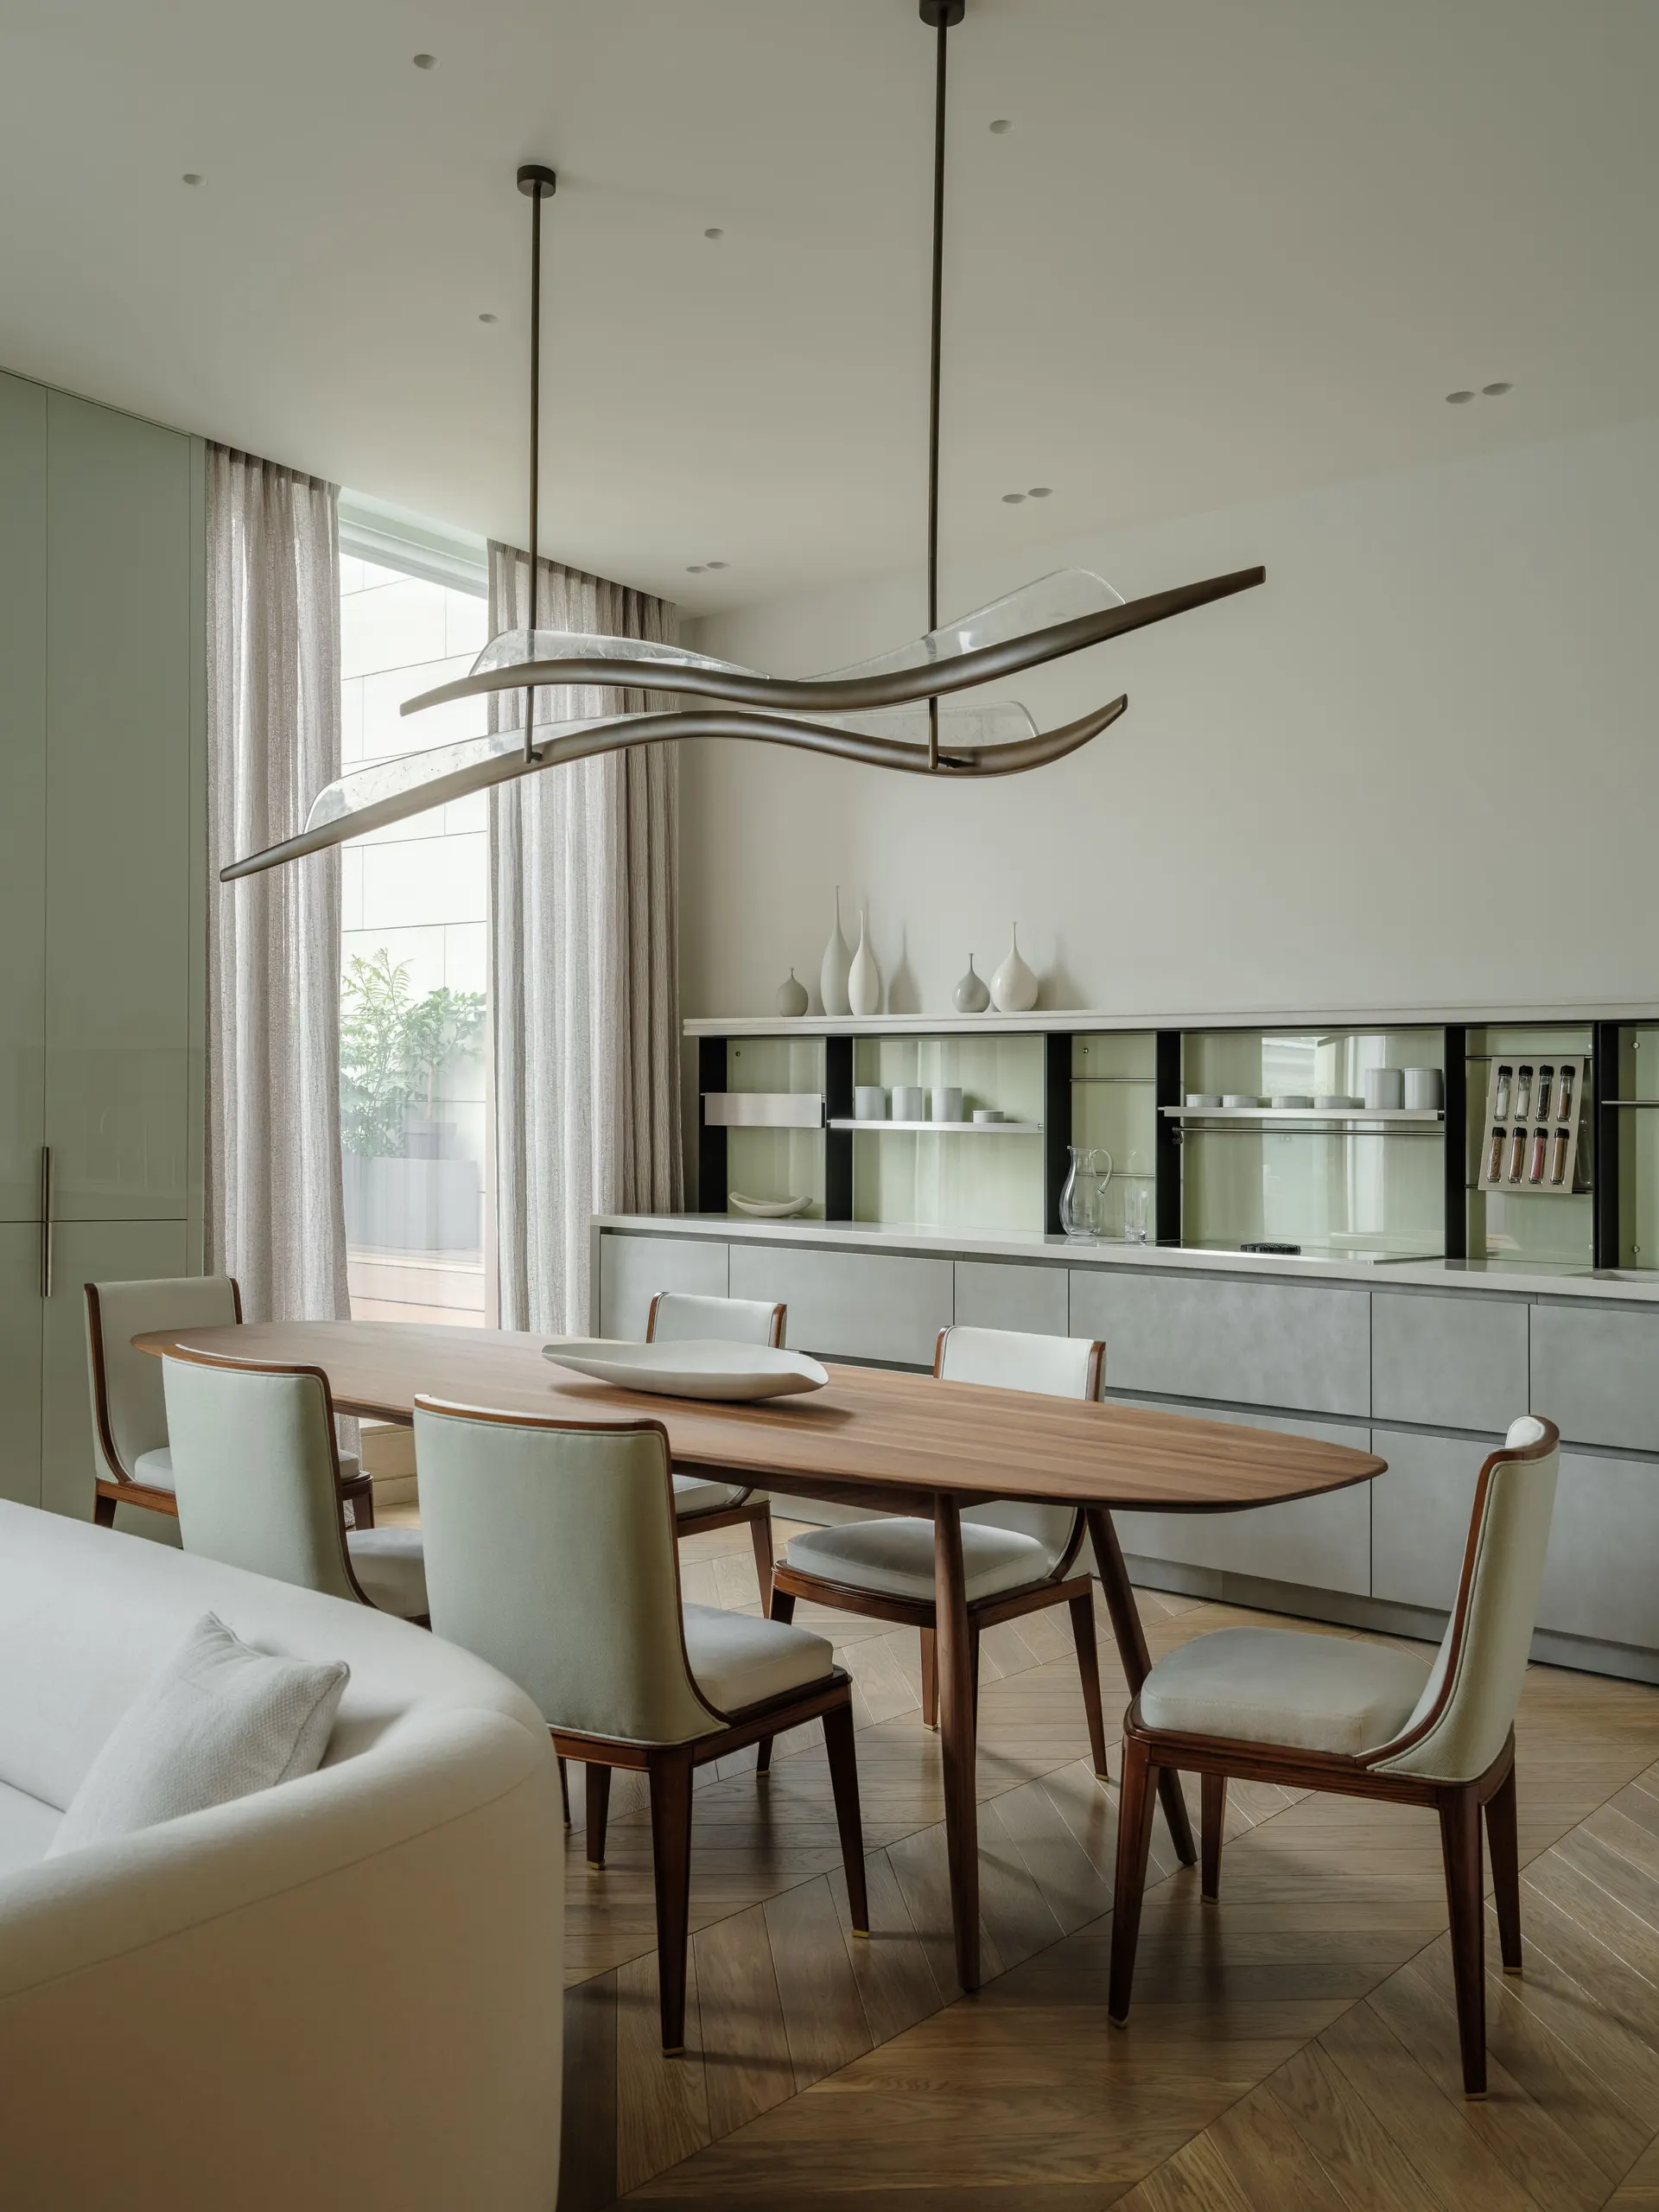
Dining room design in Lahore for family, formal and open-plan spaces. Layout, lighting, furniture and finishes by Woodex Interior.
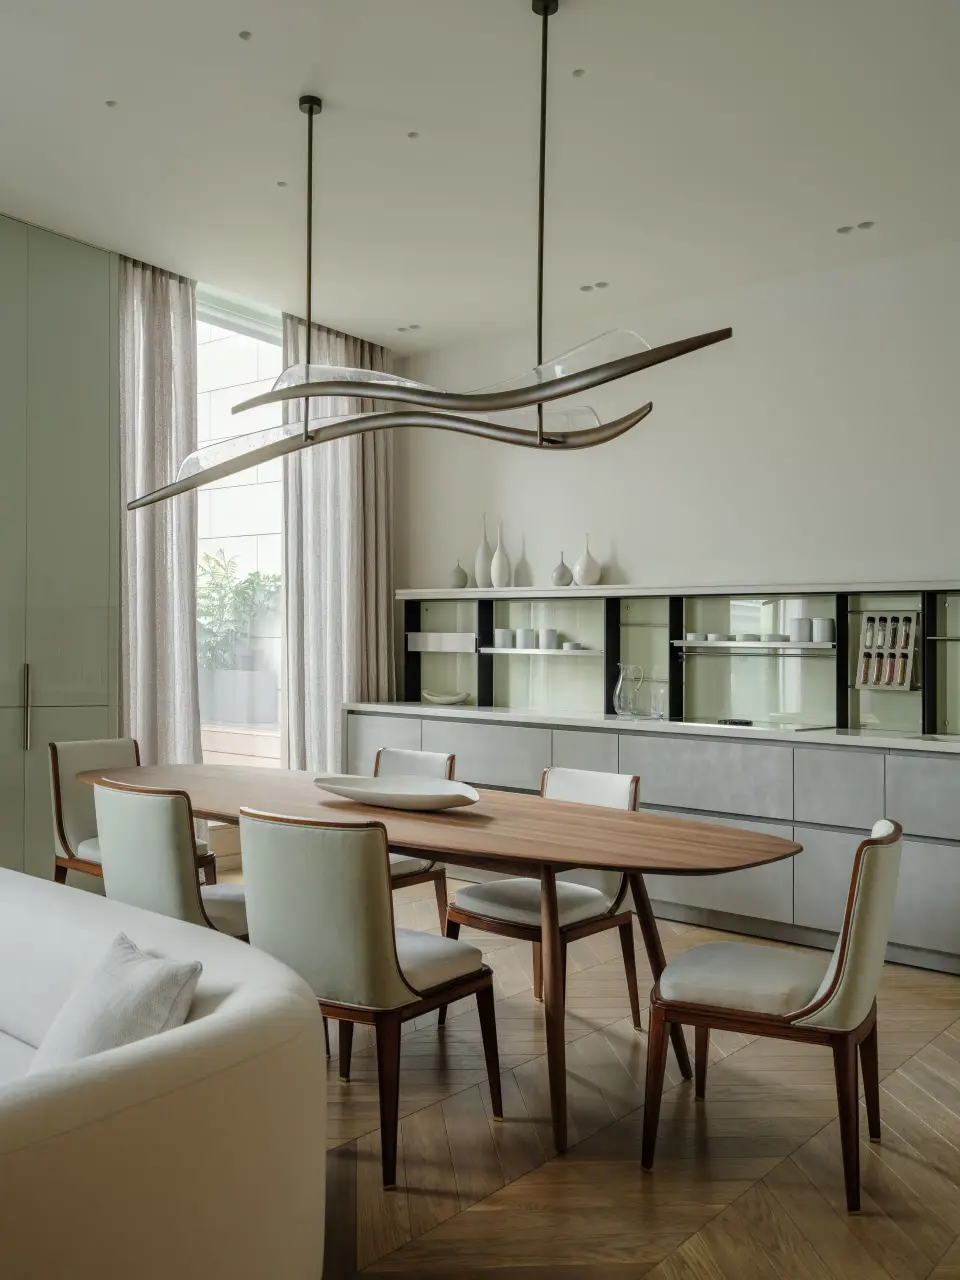
A dining room brings people together for daily meals and special occasions. Good design balances function, beauty and flow so every seat feels comfortable and the room connects naturally with the home.
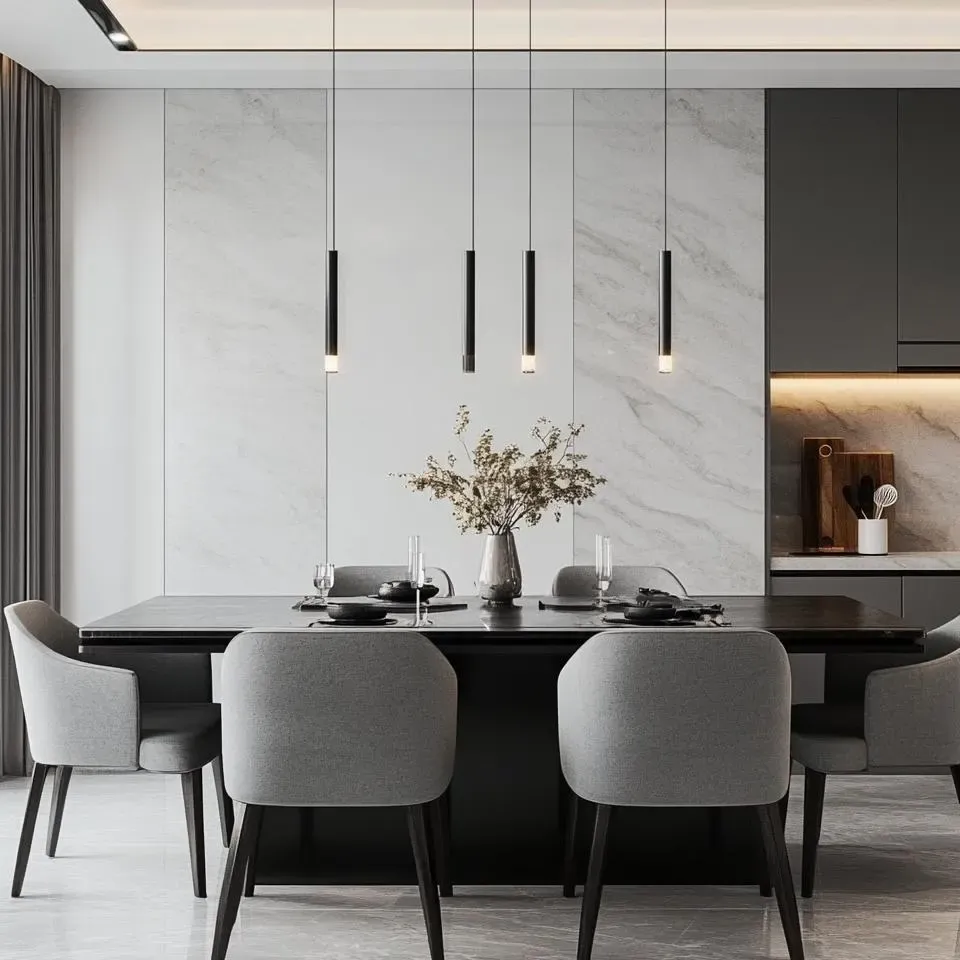
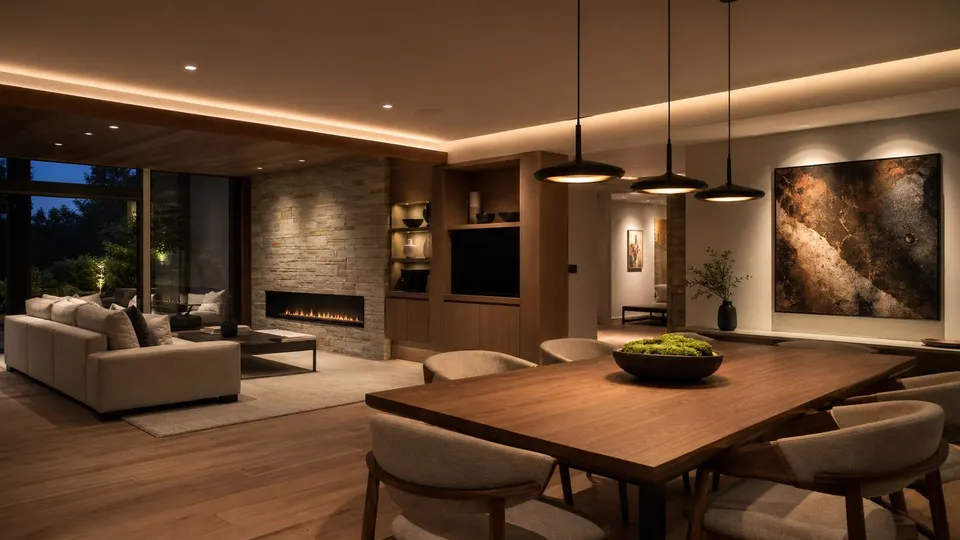
We plan table placement, seating, lighting, colour, materials and finishes as one composition. Styling adds warmth while keeping sightlines across the table open.
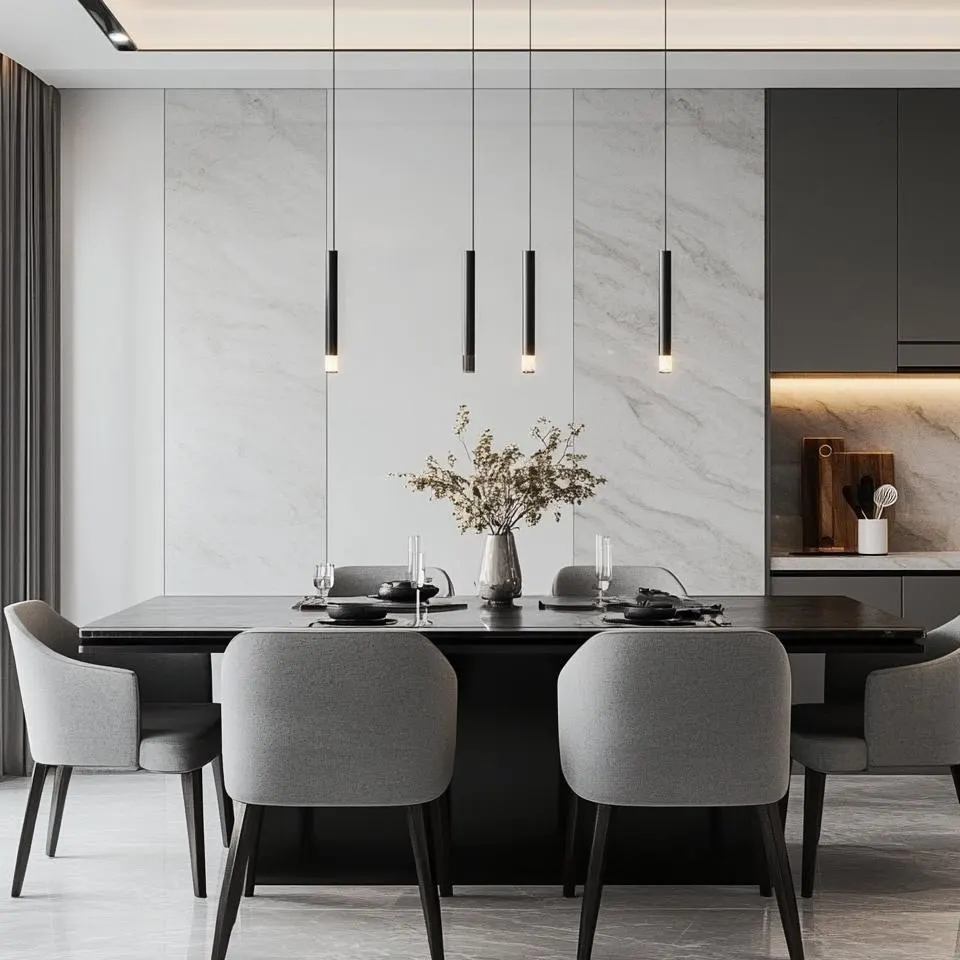
Every choice is coordinated around comfortable meals, clear movement and the character of your home.
Scroll through the full dining room scope.
Table size for your guest count, with room to pull out chairs and move comfortably.
Shapes, materials and matching or coordinating chairs chosen for the room.
A chandelier or pendant cluster at the right height and scale above the table.
A cohesive palette with mood boards that make the room feel considered.
Art, mirrors, rugs and low centerpieces that never block conversation.
Walls, flooring, curtains and feature elements selected together.
A defined dining zone that flows naturally into the kitchen or living room.
Round or extendable tables, wall lighting, mirrors and compact storage for dining essentials.
Five focused stages take the room from conversation to a clear visual package.
We discuss daily meals, entertaining, guest count, style and budget.
We record walls, openings and adjoining spaces for a precise fit.
Table placement, circulation and the dining mood come together.
We choose the table, chairs, lighting, colour and finishes.
You receive drawings, specifications and clear 3D views.
What's included
Every project is scoped after a site visit or brief, then quoted in writing so you know exactly what is included. Book a visit
Quick guidance on cost, proportion, lighting and timing.
Start with an initial consultation. Fees are set in a written, itemised quote after a site visit.
Allow about 24 inches per person and 36-48 inches around the table for chairs and comfortable movement.
A dining light usually hangs 30-36 inches above the table. We also size it in proportion to the tabletop.
The best palette responds to daylight, room size and mood. We coordinate walls, furniture, curtains and flooring.
A typical dining room takes 1-2 weeks from consultation to the final design package.
Yes. We define the dining zone and coordinate its layout, lighting and finishes with the kitchen and living areas.
Start your project
Tell us the room size, how many people you seat and the feeling you want to create.
Share a few details. We reply by phone or WhatsApp, during office hours.
Why Woodex
Architecture, interiors, fit-out, renovation, 3D and custom furniture, all from one Lahore studio since 2016.