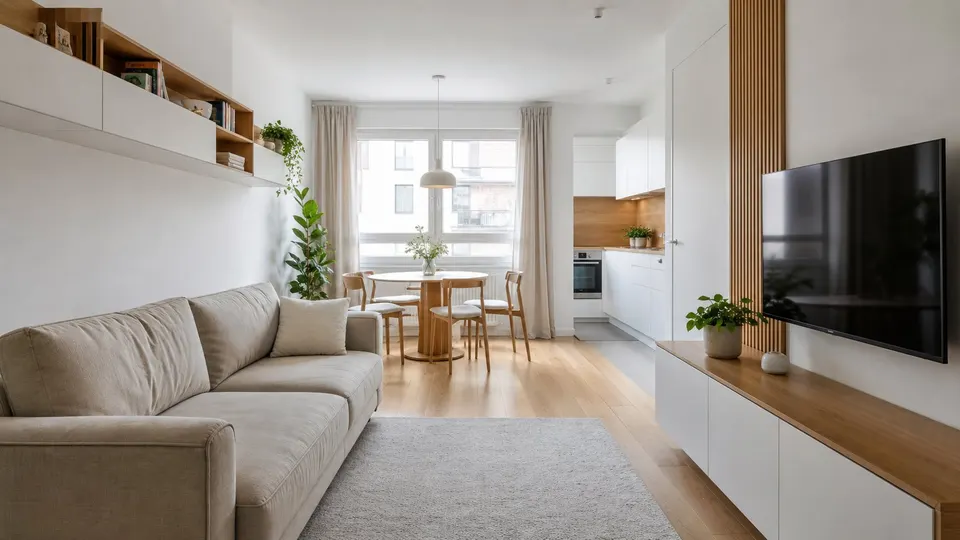
Layout & Space Planning
Clear zones for sleep, play, study and storage, with comfortable movement between them.
 WOODEX INTERIOR
Get a quote
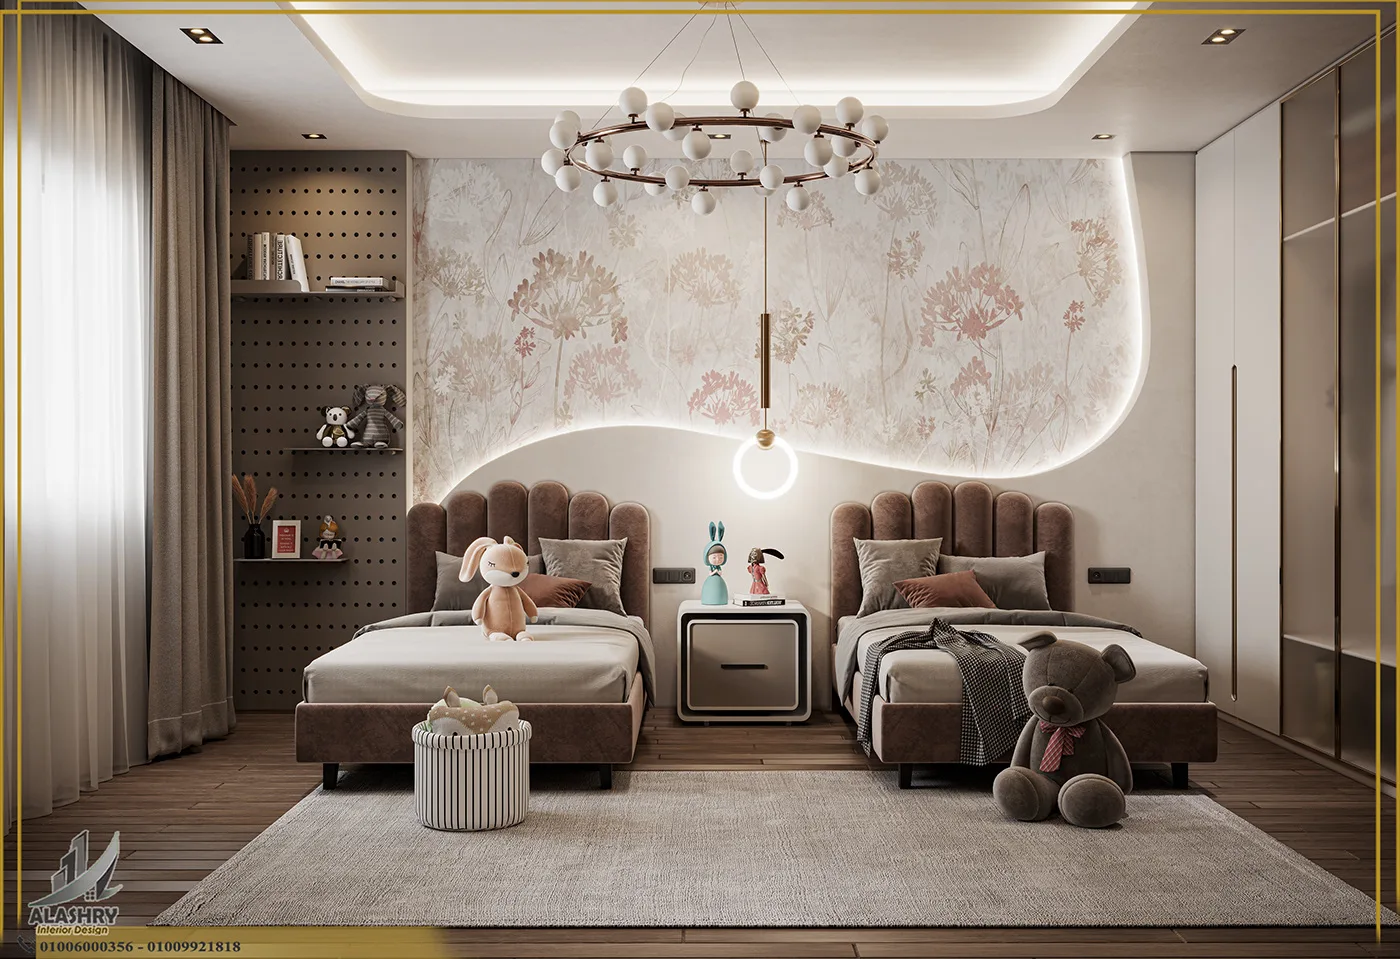
A child’s room should make everyday life easier and leave space for imagination. We design safe, playful bedrooms, nurseries and study areas that feel right now and adapt as children grow.
In short
Kids room design in Lahore for safe bedrooms, nurseries, play areas and study nooks that grow with your child. Book a Woodex consultation.
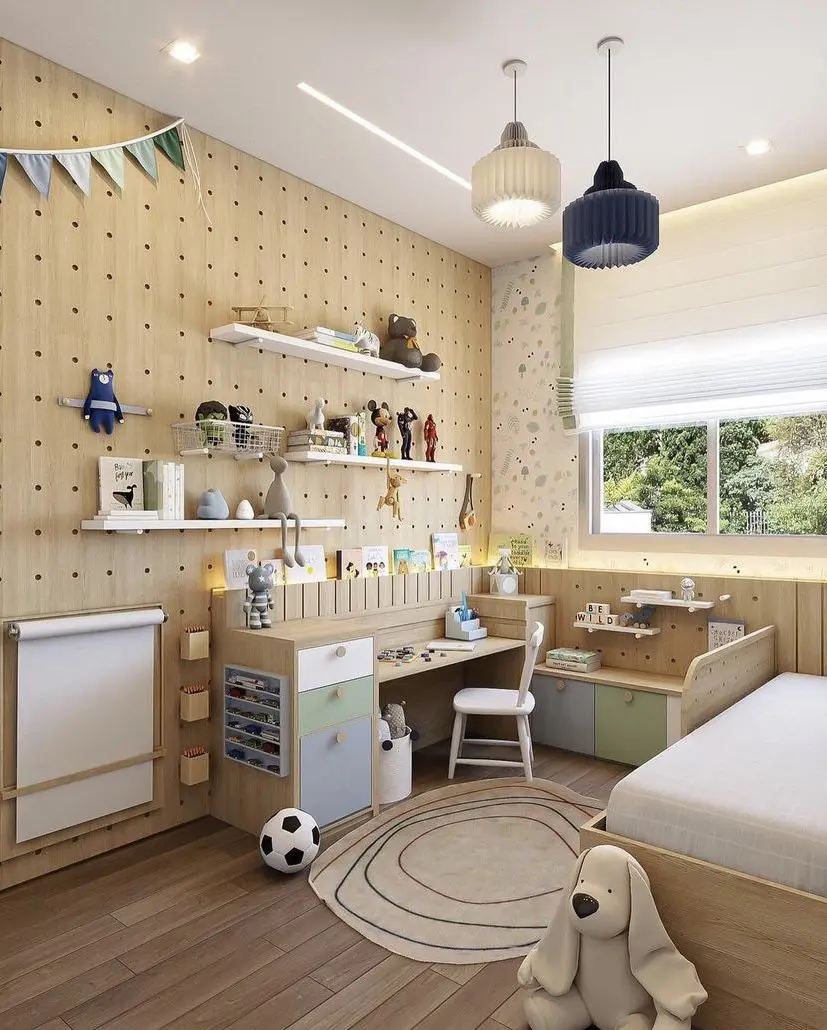
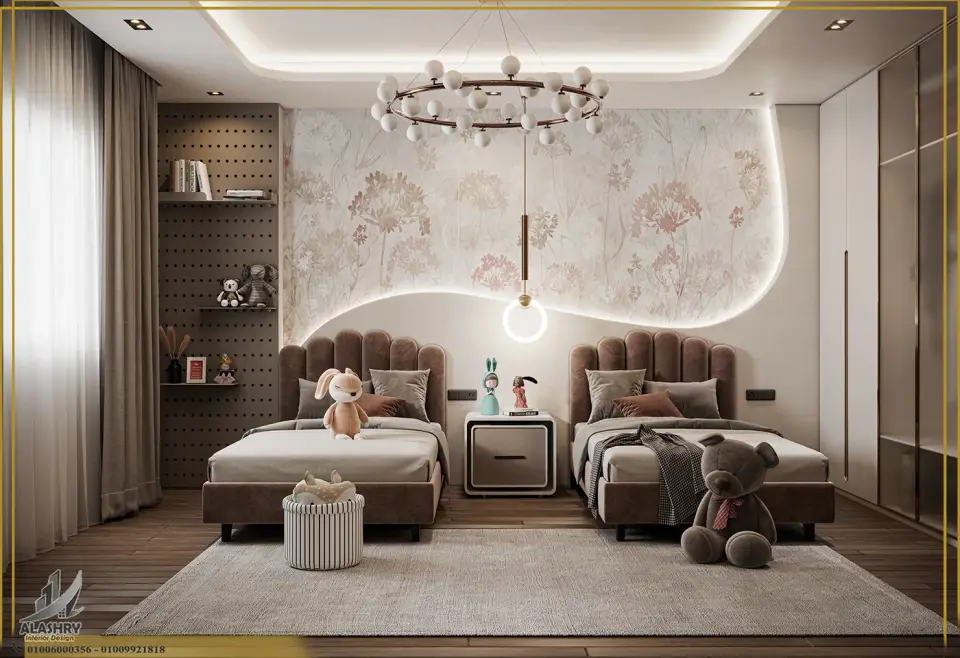
Kids room design shapes one room around the many ways a child lives in it: sleeping, playing, studying, dreaming and growing. The layout needs to feel fun and comfortable while staying safe and easy to use.
We plan age-appropriate furniture, storage, lighting and flexible details that can move from nursery to toddler room, school-age bedroom and teen space without starting over each time.
Eight practical layers create a room that is safer, calmer and easier for a child to enjoy every day.
Scroll through the complete kids room scope.
Clear zones for sleep, play, study and storage, with comfortable movement between them.
A room shaped for nursery, toddler, school-age or teen routines.
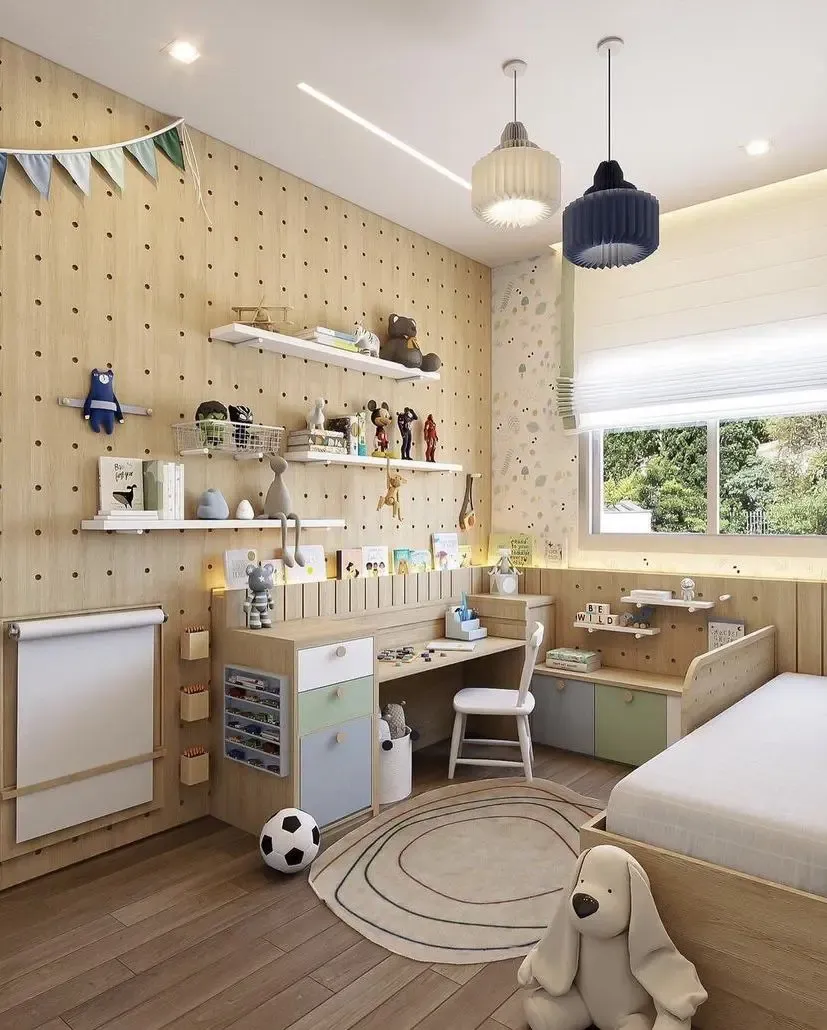
Open floor play, child-height toy storage and a creative corner within easy reach.
Accessible places for toys, books, clothes and school supplies that help children tidy up.
Rounded edges, anchored furniture, non-toxic materials and cordless blinds.
A desk, task light, comfortable chair and focused setup for schoolwork.
A neutral base, changeable accents and convertible furniture that adapt over time.
Washable paint, stain-resistant fabrics and tough flooring for active family life.
Five clear stages take the room from family needs to a complete, build-ready design.
We learn the child’s age, needs and interests, involving them when appropriate.
We record room dimensions, openings, built-ins and safety considerations.
Sleep, play, study, storage and circulation come together in one plan.
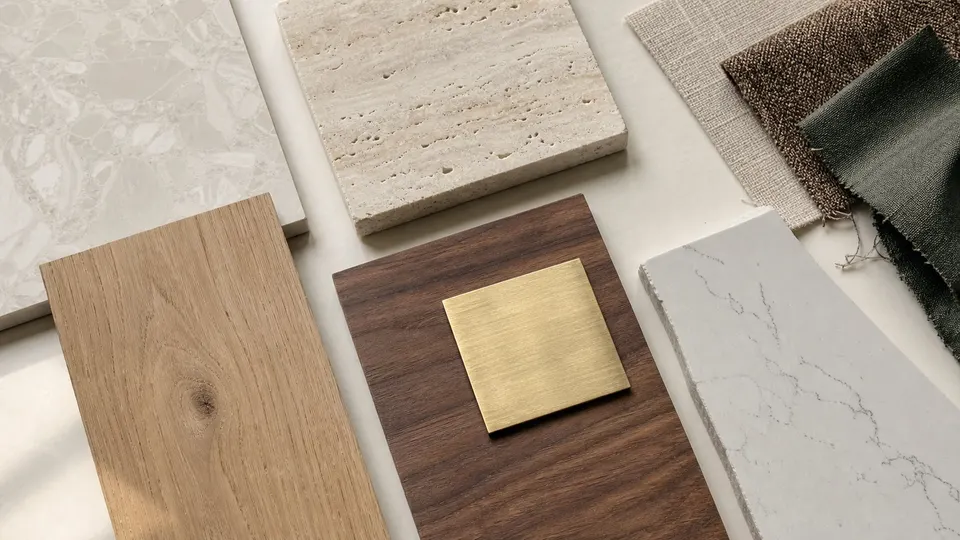
We coordinate safe, durable furniture, finishes, lighting and colours.
You receive drawings, specifications, safety notes and clear 3D views.
What's included
Every project is scoped after a site visit or brief, then quoted in writing so you know exactly what is included. Book a visit
Straight answers on cost, safety, shared rooms and designing for change.
Start with an initial consultation. Fees are set in a written, itemised quote after a site visit.
Use a neutral, lasting base and changeable accents. Flexible furniture can then adapt as your child gets older.
Anchor tall furniture, use rounded edges, choose non-toxic paint and install cordless blinds. We build these choices into the room plan.
A nursery centres on a crib, changing area and calm light. A toddler room introduces a low bed, more floor play and storage the child can reach.
Yes. We give each child a clear sleeping and storage zone, then plan shared study or play space around the room’s size.
A typical kids room takes 1–2 weeks from consultation to the final design package.
Start your project
Tell us your child’s age, what they enjoy and what the room needs to handle every day.
Share a few details. We reply by phone or WhatsApp, during office hours.
Why Woodex
Architecture, interiors, fit-out, renovation, 3D and custom furniture, all from one Lahore studio since 2016.